Skip main navigation
Off market
  • $633,300

    4814 Lockwood Ln, Woodbridge, VA 22193

    4beds
    2,848sqft
    Detached
    Built in 1974
    0.38 Acres Lot
    $633,300 Zestimate®
    $222/sqft
    $3,434 Estimated rent

    Home value

    $633,300

    $602,000 - $665,000

    $3,434/mo

    Zestimate® history
    Loading
    Loading...

    Owner options

    List your home for rent

    $3,434/mo

    Rent Zestimate®

    Find your next renter with Zillow Rental Manager. Plus, with online applications, you can quickly screen prospective tenants – for free.

    Learn more

    $3,434/mo

    Rent Zestimate®

    Refinance and save

    $3,933/mo

    Est. payment

    Refinancing to a lower rate could help reduce your monthly payments and save thousands over the life of the loan.

    See today's rates

    $3,933/mo

    Est. payment

    Explore your selling options

    Work with a Zillow partner agent

    Leverage their expertise and Zillow's premium Showcase listings to get your home seen by more buyers.

    Get started

    List with your own agent

    Get your home in front of millions of buyers by listing it on Zillow.

    Learn how to do it

    Sell it yourself

    Take full control of how buyers see your home on Zillow by listing For Sale by Owner (FSBO).

    List your home

    What's special

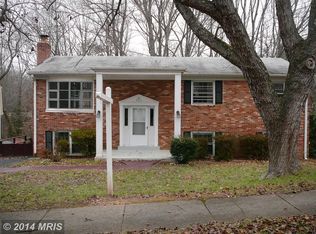
    NO HOA, Brand NEW Roof, Newer windows, Newer HVAC, NEW pool filter equipment, NEW carpet Don't miss out on this home. Enjoy your very own private retreat situated in park like setting almost 1/2 acre, 3 finished levels, Sunroom off rear overlooking beautiful In-Ground Concrete 8 ft Deep Pool, walkout lower level, minutes to I95,Plenty of room to park, rv parking, close to shopping and more!Welcome to this spacious BRICK FRONT colonial home offering almost 3,000 sq. Ft of living space with 4 bedrooms and 2 full baths located on the upper level. BRAND NEW ROOF! Master suite bedroom has attached bath, walk-in closets and plenty of space for relaxing or reading after a long day.The first floor features an large kitchen with nice cabinets, wood flooring and a cozy eating space. Entertain in your generously sized formal dining room or family room. Perfect for entertaining and outdoor family living has a storage shed for all the extras. NEW carpeting throughout the home. Fresh Paint in most of the rooms. Newer windows, HVAC System replaced 2016. 65 Gallon Water Heater.

    This property is off market, which means it's not currently listed for sale or rent on Zillow. This may be different from what's available on other websites or public sources.
    Facts & features

    Interior

    Bedrooms & bathrooms
    • Bedrooms: 4
    • Bathrooms: 4
    • Full bathrooms: 2
    • 1/2 bathrooms: 2
    Heating
    • Forced air, Electric
    Cooling
    • Central
    Appliances
    • Included: Refrigerator, Washer
    Features
    • Pantry, Recessed Lighting, Walk-In Closet(s), Eat-in Kitchen, Crown Molding, Open Floorplan, Attic, Kitchen - Country, Formal/Separate Dining Room, Master Bath(s), Breakfast Area, Kitchen - Table Space, Family Room Off Kitchen, Chair Railings
    • Flooring: Carpet, Hardwood
    • Basement: Finished
    • Has fireplace: Yes
    Interior area
    • Total interior livable area: 2,848 sqft
    • Finished area below ground: 528

    Property

    Parking
    • Total spaces: 6
    Accessibility
    • Accessibility features: Other
    Features
    • Exterior features: Vinyl, Brick
    • Pool features: Yes - Personal
    Lot
    • Size: 0.38 Acres
    Details
    • Parcel number: 8092939081
    • Special conditions: Standard

    Construction

    Type & style
    • Home type: SingleFamily
    • Architectural style: Colonial
    • Property subtype: Detached
    Condition
    • Year built: 1974

    Community & HOA

    HOA
    • Has HOA: Yes
    • HOA fee: $65 monthly
    Location
    • Region: Woodbridge

    Financial & listing details

    • Price per square foot: $222/sqft
    • Tax assessed value: $576,700
    • Annual tax amount: $5,655

    Price history

    DateEventPrice
    12/5/2019Sold$380,000-4.8%$133/sqft
    Source: Public Record Report a problem
    10/6/2019Price change$399,000+3.6%$140/sqft
    Source: RE/MAX Gateway #VAPW474330 Report a problem
    9/16/2019Pending sale$385,000+2.7%$135/sqft
    Source: RE/MAX Gateway #VAPW474330 Report a problem
    9/15/2019Price change$375,000-2.6%$132/sqft
    Source: RE/MAX Gateway #VAPW474330 Report a problem
    9/8/2019Pending sale$385,000$135/sqft
    Source: RE/MAX Gateway #VAPW474330 Report a problem
    9/4/2019Price change$385,000-2.5%$135/sqft
    Source: RE/MAX Gateway #VAPW474330 Report a problem
    8/29/2019Price change$394,950-1.3%$139/sqft
    Source: RE/MAX Gateway #VAPW474330 Report a problem
    8/15/2019Price change$399,950-2.4%$140/sqft
    Source: RE/MAX Gateway #VAPW474330 Report a problem
    7/31/2019Price change$409,900-1.2%$144/sqft
    Source: RE/MAX Gateway #VAPW474330 Report a problem
    7/17/2019Listed for sale$415,000$146/sqft
    Source: RE/MAX Gateway #VAPW474330 Report a problem

    Public tax history

    YearProperty taxesTax assessment
    2025$5,655 +5.6%$576,700 +7.1%
    2024$5,353 +2.2%$538,300 +7%
    2023$5,236 -5.6%$503,200 +2.6%
    2022$5,547 +1.9%$490,600 +10.1%
    2021$5,447 +5.1%$445,700 +6.1%
    2020$5,181 +122.4%$420,000 +8.9%
    2019$2,329 -49.3%$385,800 +1.5%
    2018$4,591 +5%$380,200 +5%
    2017$4,371 +4.8%$362,200 +6.5%
    2016$4,172 +6.4%$340,000 -0.8%
    2015$3,922 $342,700 +9.7%
    2014$3,922 $312,300 +20.2%
    2013-- $259,800 -1.8%
    2012-- $264,600 +18.1%
    2010-- $224,100 -10.1%
    2009-- $249,300 -26.7%
    2008-- $339,900 -28%
    2007-- $472,200 -6.2%
    2006-- $503,200 +27.6%
    2005-- $394,300 +27.5%
    2004-- $309,300 +18.6%
    2003-- $260,900 +16.9%
    2002-- $223,100 +12.8%
    2001-- $197,700
    Find assessor info on the county website

    Neighborhood: Dale City

    Nearby schools

    GreatSchools rating
    Schools provided by the listing agent
    • Elementary: ENTERPRISE
    • Middle: BEVILLE
    • High: HYLTON
    • District: PRINCE WILLIAM COUNTY PUBLIC SCHOOLS

    Source: The MLS. This data may not be complete. We recommend contacting the local school district to confirm school assignments for this home.

    Get a cash offer in 3 minutes
    Find out how much your home could sell for in as little as 3 minutes with a no-obligation cash offer.
    Estimated market value
    $633,300
    Get a cash offer in 3 minutes
    Find out how much your home could sell for in as little as 3 minutes with a no-obligation cash offer.
    Estimated market value
    $633,300