Skip main navigation
Sold for $280,000
  • $280,000

    4814 Long Shadow Dr, Midlothian, VA 23112

    2beds
    1,148sqft
    Townhouse, Single Family Residence
    Built in 1979
    3,397.68 Square Feet Lot
    $284,200 Zestimate®
    $244/sqft
    $1,892 Estimated rent

    Home value

    $284,200

    $267,000 - $304,000

    $1,892/mo

    Zestimate® history
    Loading
    Loading...

    Owner options

    List your home for rent

    $1,892/mo

    Rent Zestimate®

    Find your next renter with Zillow Rental Manager. Plus, with online applications, you can quickly screen prospective tenants – for free.

    Learn more

    $1,892/mo

    Rent Zestimate®

    Refinance and save

    $1,885/mo

    Est. payment

    Refinancing to a lower rate could help reduce your monthly payments and save thousands over the life of the loan.

    See today's rates

    $1,885/mo

    Est. payment

    Explore your selling options

    Work with a Zillow partner agent

    Leverage their expertise and Zillow's premium Showcase listings to get your home seen by more buyers.

    Get started

    List with your own agent

    Get your home in front of millions of buyers by listing it on Zillow.

    Learn how to do it

    Sell it yourself

    Take full control of how buyers see your home on Zillow by listing For Sale by Owner (FSBO).

    List your home

    What's special

    Cozy gas fireplacePeaceful treetop viewsPrivate wooded backyardBright and welcoming layoutSoaring ceilings
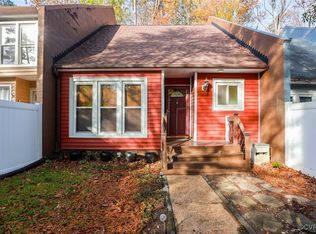
    Located in the highly desirable Brandermill community, this charming 2-bedroom, 1.5-bath townhome offers a peaceful setting surrounded by nature. Enjoy nearby access to the scenic Swift Creek Reservoir and the waterfront dining and views at Sunday Park. Inside, the home features a bright and welcoming layout with soaring ceilings, skylights, and a cozy gas fireplace that anchors the living space. The kitchen and dining area overlook a private wooded backyard and lead to a spacious deck perfect for relaxing or entertaining. The main level includes a comfortable bedroom and convenient half bath, while the upper level offers a private primary suite with full bath and peaceful treetop views. Residents of Brandermill enjoy miles of scenic walking trails, community pools, and convenient access to golf, shopping, and dining.

    Zillow last checked:

    Listing updated:

    Listed by:

    Jacquelyn Cheney (804)302-3000,

    Honey Tree Realty

    Bought with:

    Amy Heuay, 0225219501

    The Kerzanet Group LLC

    Source: CVRMLS,MLS#: 2605820MLS LogoOriginating MLS: Central Virginia Regional MLS

    Facts & features

    Interior

    Bedrooms & bathrooms
    • Bedrooms: 2
    • Bathrooms: 2
    • Full bathrooms: 1
    • 1/2 bathrooms: 1
    Primary bedroom
    • Description: Ceiling Fan, Closet
    • Level: Second
    • Dimensions: 11.7 x 15.5
    Bedroom 2
    • Description: Ceiling Fan, Closet
    • Level: First
    • Dimensions: 11.3 x 9.2
    Dining room
    • Description: Sliding Glass Doors, Chandelier
    • Level: First
    • Dimensions: 10.2 x 9.4
    Family room
    • Description: Vaulted Ceilings, Gas FP, Skylights, Ceiling Fan
    • Level: First
    • Dimensions: 18.8 x 12.6
    Other
    • Description: Tub & Shower
    • Level: Second
    Half bath
    • Level: First
    Kitchen
    • Description: Laminate Counters, White Cabinets, Backsplash
    • Level: First
    • Dimensions: 6.9 x 8.3
    Heating
    • Electric, Heat Pump
    Cooling
    • Central Air
    Appliances
    • Included: Washer/Dryer Stacked, Dishwasher, Electric Cooking, Electric Water Heater, Microwave, Refrigerator, Stove
    • Laundry: Stacked
    Features
    • Flooring: Laminate, Vinyl
    • Doors: Sliding Doors
    • Basement: Crawl Space
    • Attic: Walk-In
    • Number of fireplaces: 1
    • Fireplace features: Gas
    Interior area
    • Total interior livable area: 1,148 sqft
    • Finished area above ground: 1,148
    • Finished area below ground: 0

    Property

    Parking
    • Parking features: Assigned, Driveway, Off Street, Paved
    • Has uncovered spaces: Yes
    Features
    • Patio & porch: Deck
    • Exterior features: Deck, Storage, Paved Driveway
    • Pool features: None, Community
    • Fencing: Fenced,Front Yard
    • Has view: Yes
    • View description: Water
    • Has water view: Yes
    • Water view: Water
    Lot
    • Size: 3,397 sqft
    Details
    • Parcel number: 731677205800000
    • Zoning description: R7

    Construction

    Type & style
    • Home type: Townhouse
    • Architectural style: Row House,Two Story
    • Property subtype: Townhouse, Single Family Residence
    • Attached to another structure: Yes
    Materials
    • Block, Cedar, Drywall, Frame
    • Roof: Composition
    Condition
    • Resale
    • New construction: No
    • Year built: 1979

    Utilities & green energy

    • Sewer: Public Sewer
    • Water: Public

    Community & neighborhood

    Security
    • Security features: Smoke Detector(s)
    Community
    • Community features: Common Grounds/Area, Clubhouse, Golf, Playground, Park, Pool
    Location
    • Region: Midlothian
    • Subdivision: Brandermill

    HOA & financial

    HOA
    • Has HOA: Yes
    • HOA fee: $235 quarterly
    • Services included: Clubhouse, Common Areas, Pool(s), Water Access

    Other

    Other facts
    • Ownership: Individuals
    • Ownership type: Sole Proprietor

    Price history

    DateEventPrice
    3/27/2026Sold$280,000+1.5%$244/sqft
    Source: CVRMLS #2605820 Report a problem
    3/12/2026Pending sale$275,950$240/sqft
    Source: CVRMLS #2605820 Report a problem
    3/11/2026Listed for sale$275,950+2.2%$240/sqft
    Source: CVRMLS #2605820 Report a problem
    7/18/2025Sold$270,000-0.7%$235/sqft
    Source: CVRMLS #2516381 Report a problem
    6/24/2025Pending sale$272,000$237/sqft
    Source: CVRMLS #2516381 Report a problem
    6/11/2025Listed for sale$272,000+17%$237/sqft
    Source: CVRMLS #2516381 Report a problem
    4/14/2023Listing removed--
    Source: Zillow Rentals Report a problem
    4/8/2023Price change$1,795-3%$2/sqft
    Source: Zillow Rentals Report a problem
    3/29/2023Listed for rent$1,850$2/sqft
    Source: Zillow Rentals Report a problem
    2/17/2023Sold$232,500-1.1%$203/sqft
    Source: CVRMLS #2232491 Report a problem
    1/16/2023Pending sale$235,000$205/sqft
    Source: CVRMLS #2232491 Report a problem
    1/13/2023Listed for sale$235,000+23.7%$205/sqft
    Source: CVRMLS #2232491 Report a problem
    8/25/2020Sold$190,000+3.9%$166/sqft
    Source: Public Record Report a problem
    7/24/2020Pending sale$182,950$159/sqft
    Source: ERA Woody Hogg & Assoc #2021036 Report a problem
    7/23/2020Listed for sale$182,950+22%$159/sqft
    Source: ERA Woody Hogg & Assoc #2021036 Report a problem
    6/14/2019Sold$150,000-3.2%$131/sqft
    Source: Public Record Report a problem
    6/3/2019Pending sale$154,950$135/sqft
    Source: Better Homes and Gardens Real Estate Base Camp #1917181 Report a problem
    5/31/2019Listed for sale$154,950+30.8%$135/sqft
    Source: BHG Base Camp #1917181 Report a problem
    6/24/2005Sold$118,500+62.3%$103/sqft
    Source: Public Record Report a problem
    3/23/2001Sold$73,000$64/sqft
    Source: Public Record Report a problem

    Public tax history

    YearProperty taxesTax assessment
    2025$2,103 +4.3%$236,300 +5.4%
    2024$2,017 +10.4%$224,100 +11.6%
    2023$1,827 +15.1%$200,800 +16.3%
    2022$1,588 +9.7%$172,600 +13.3%
    2021$1,447 +4.9%$152,300 +4.9%
    2020$1,379 +0.4%$145,200 +0.4%
    2019$1,374 +4%$144,600 +4.6%
    2018$1,320 +4%$138,200
    2017$1,269 $138,200 +4.5%
    2016$1,269 +4.3%$132,200 +4.3%
    2015$1,216 +2.7%$126,700 +2.7%
    2014$1,185 $123,400 -0.8%
    2013-- $124,400 +4.2%
    2012-- $119,400 -1.6%
    2011-- $121,400 -4.2%
    2010-- $126,700 -5.8%
    2009-- $134,500 -0.7%
    2008-- $135,400 +10.6%
    2007-- $122,400 +51.7%
    2005-- $80,700 +5.2%
    2004-- $76,700 +5.5%
    2003-- $72,700 +9.5%
    2002-- $66,400
    2001-- $66,400

    Find assessor info on the county website

    Neighborhood: 23112

    Nearby schools

    GreatSchools rating
    Schools provided by the listing agent
    • Elementary: Clover Hill
    • Middle: Swift Creek
    • High: Clover Hill

    Source: CVRMLS. This data may not be complete. We recommend contacting the local school district to confirm school assignments for this home.

    Get a cash offer in 3 minutes
    Find out how much your home could sell for in as little as 3 minutes with a no-obligation cash offer.
    Estimated market value
    $284,200
    Get a cash offer in 3 minutes
    Find out how much your home could sell for in as little as 3 minutes with a no-obligation cash offer.
    Estimated market value
    $284,200