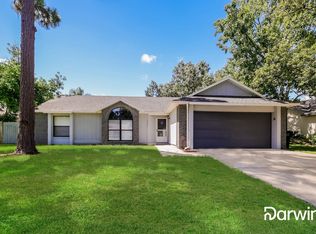
Back On Market Buyers Financing Fell Thru: Welcome Home! This home has been lovingly cared for by the original owners since being built in 1988. Now, is your opportunity to create your own dream home. Once you walk in thru the front door you will notice The New Luxury Vinyl Flooring in the Living Room/Dining area and Hallway and Bedrooms and enjoy the open living room area with high ceilings and plenty of natural lighting shining thru the windows and glass sliding doors leading to the backyard. A well appointed kitchen is waiting for you to serve up those great home cooked meals with space for a small dining table with views into the large screened in patio that can add to your living space for cool evenings to enjoy TV or Music, or Reading your favorite book while soaking in the natural essence of your own private backyard. There are three bedrooms and two full baths one located in the main bedroom and one in hall with a tub /shower. The bedrooms are of good size and have wood laminate flooring. You have plenty of storage in the two car garage and attic space. You will also enjoy the huge screened in room and possibly use as an outdoor living room and enjoy the seasons. The backyard offers you privacy so you can create a relaxing space with wood fencing and a small storage shed for lawn equipment with a wide side entrance with gate. There is local Boxi Park with recreation and sports close by to enjoy. You will appreciate the central location of this home. Close to all Local Shopping and Dining, UCF and Valencia Colleges and Elementary, Middle , High Schools, MCO Airport, Highways, Toll Roads, Downtown Orlando, Hospitals, Winter Park, Lake Nona and VA Hospital. Located about 45 Minutes to Cocoa Beach. So what are you waiting for? Call or Come see today! "Some Photos Have Been Virtually Staged" " Please see last photo's of The New Flooring mentioned above" New flooring has been put down after photo's were taken. All room measurements to be verified by Buyers Agent and Buyer.
Sold for $355,900
Zestimate®
$355,900
4814 MYRTLE BAY DRIVE, ORLANDO, FL 32829
3beds
1,343sqft
Single Family Residence
Built in 1988
7,912 Square Feet Lot
$355,900 Zestimate®
$265/sqft
$2,291 Estimated rent
Home value
$355,900
$327,000 - $388,000
$2,291/mo
Zestimate® history
Owner options
List your home for rent
$2,291/mo
Rent Zestimate®
Find your next renter with Zillow Rental Manager. Plus, with online applications, you can quickly screen prospective tenants – for free.
$2,291/mo
Rent Zestimate®
Refinance and save
$2,553/mo
Est. payment
Refinancing to a lower rate could help reduce your monthly payments and save thousands over the life of the loan.
$2,553/mo
Est. payment
Explore your selling options
Work with a Zillow partner agent
Leverage their expertise and Zillow's premium Showcase listings to get your home seen by more buyers.
Get startedList with your own agent
Get your home in front of millions of buyers by listing it on Zillow.
Learn how to do itSell it yourself
Take full control of how buyers see your home on Zillow by listing For Sale by Owner (FSBO).
List your homeWhat's special
Well appointed kitchenLarge screened in patio
Zillow last checked:
Listing updated:
Listed by:
Sean Reilly 407-922-0510,
KELLER WILLIAMS REALTY AT THE PARKS 407-629-4420
Bought with:
Maricelys Ruz, 3470588
FN REALTY GROUP LLC
Source: Stellar MLS,MLS#: O6366980 Originating MLS: Orlando Regional
Originating MLS: Orlando Regional
Facts & features
Interior
Bedrooms & bathrooms
- Bedrooms: 3
- Bathrooms: 2
- Full bathrooms: 2
Primary bedroom
- Features: Shower No Tub, Walk-In Closet(s)
- Level: First
- Area: 143 Square Feet
- Dimensions: 11x13
Bathroom 2
- Features: Built-in Closet
- Level: First
- Area: 121 Square Feet
- Dimensions: 11x11
Bathroom 3
- Features: Built-in Closet
- Level: First
- Area: 132 Square Feet
- Dimensions: 11x12
Kitchen
- Level: First
- Area: 150 Square Feet
- Dimensions: 15x10
Living room
- Features: Coat Closet
- Level: First
- Area: 400 Square Feet
- Dimensions: 20x20
Heating
- Electric
Cooling
- Central Air
Appliances
- Included: Dishwasher, Disposal, Dryer, Electric Water Heater, Microwave, Range, Refrigerator, Washer
- Laundry: In Garage
Features
- Ceiling Fan(s), High Ceilings, Living Room/Dining Room Combo, Solid Wood Cabinets, Thermostat, Walk-In Closet(s)
- Flooring: Ceramic Tile, Concrete, Laminate, Tile
- Doors: Sliding Doors
- Has fireplace: No
Interior area
- Total structure area: 1,950
- Total interior livable area: 1,343 sqft
Property
Parking
- Total spaces: 2
- Parking features: Driveway
- Attached garage spaces: 2
- Has uncovered spaces: Yes
Features
- Levels: One
- Stories: 1
- Patio & porch: Rear Porch, Screened
- Exterior features: Lighting, Private Yard, Sidewalk, Storage
- Fencing: Wood
Lot
- Size: 7,912 Square Feet
- Features: Sidewalk
- Residential vegetation: Mature Landscaping
Details
- Additional structures: Shed(s)
- Parcel number: 132330130100710
- Zoning: R-1A
- Special conditions: None
Construction
Type & style
- Home type: SingleFamily
- Architectural style: Contemporary
- Property subtype: Single Family Residence
Materials
- Block, Stucco
- Foundation: Slab
- Roof: Shingle
Condition
- New construction: No
- Year built: 1988
Utilities & green energy
- Sewer: Public Sewer
- Water: Public
- Utilities for property: Electricity Connected, Phone Available, Public, Sewer Connected, Street Lights, Water Connected
Community & HOA
Community
- Features: Sidewalks
- Pet fee: $0 monthly
- Subdivision: CHICKASAW OAKS PH 05
HOA
- Has HOA: Yes
- HOA fee: $18 monthly
- HOA name: greatcommunities
Location
- Region: Orlando
Financial & listing details
- Price per square foot: $265/sqft
- Tax assessed value: $293,923
- Annual tax amount: $1,777
- Date on market: 12/18/2025
- Cumulative days on market: 163 days
- Listing terms: Cash,Conventional,FHA
- Ownership: Fee Simple
- Total actual rent: 0
- Electric utility on property: Yes
- Road surface type: Paved, Asphalt
Price history
| Date | Event | Price |
|---|---|---|
| 7/15/2026 | Sold | $355,900$265/sqft |
Source:  Stellar MLS #O6366980 Report a problem Stellar MLS #O6366980 Report a problem | ||
| 7/8/2026 | Contingent | $355,900$265/sqft |
Source: Stellar MLS #O6366980 Report a problem | ||
| 6/15/2026 | Pending sale | $355,900$265/sqft |
Source: Stellar MLS #O6366980 Report a problem | ||
| 5/21/2026 | Listed for sale | $355,900$265/sqft |
Source: Stellar MLS #O6366980 Report a problem | ||
| 5/7/2026 | Pending sale | $355,900$265/sqft |
Source: Stellar MLS #O6366980 Report a problem | ||
| 12/18/2025 | Listed for sale | $355,900-8.2%$265/sqft |
Source: Stellar MLS #O6366980 Report a problem | ||
| 2/17/2024 | Listing removed | -- |
Source: Stellar MLS #O6145943 Report a problem | ||
| 9/30/2023 | Listed for sale | $387,500$289/sqft |
Source: Stellar MLS #O6145943 Report a problem | ||
Public tax history
| Year | Property taxes | Tax assessment |
|---|---|---|
| 2024 | $1,778 +7.1% | $122,095 +3% |
| 2023 | $1,661 +5.8% | $118,539 +3% |
| 2022 | $1,570 +2.4% | $115,086 +3% |
| 2021 | $1,533 +1.5% | $111,734 +1.4% |
| 2020 | $1,510 +2.2% | $110,191 +2.3% |
| 2019 | $1,477 +1.8% | $107,714 +1.9% |
| 2018 | $1,452 | $105,706 -27.4% |
| 2017 | $1,452 +2.7% | $145,620 -0.8% |
| 2016 | $1,414 +2.2% | $146,864 +4.4% |
| 2015 | $1,384 -3.8% | $140,709 +26.9% |
| 2014 | $1,439 +2.1% | $110,909 +12.6% |
| 2013 | $1,409 +1.3% | $98,516 +1.1% |
| 2012 | $1,391 +3.7% | $97,400 +3.7% |
| 2011 | $1,341 +1.2% | $93,959 -17.2% |
| 2010 | $1,324 | $113,510 -19.1% |
| 2009 | -- | $140,250 -23% |
| 2008 | $1,211 -9.5% | $182,076 -7.8% |
| 2007 | $1,338 -4.7% | $197,459 +22.1% |
| 2006 | $1,403 +2.8% | $161,780 +28.3% |
| 2005 | $1,364 +5.2% | $126,067 +16.8% |
| 2004 | $1,297 +0.9% | $107,893 +4.4% |
| 2003 | $1,286 +2.5% | $103,350 +19.2% |
| 2002 | $1,255 -0.1% | $86,696 +8.2% |
| 2001 | $1,257 +2.7% | $80,156 +4.5% |
| 2000 | $1,223 | $76,718 |
Find assessor info on the county website
Neighborhood: 32829
Nearby homes
- $376,4003 bd2 ba1.4k sqft4808 Myrtle Bay Dr, Orlando, FL 32829Off Market
- $383,7003 bd2 ba1.2k sqft4820 Myrtle Bay Dr, Orlando, FL 32829Off Market
- $369,5003 bd2 ba1.2k sqft8615 Grandee Dr, Orlando, FL 32829Off Market

- $371,7003 bd2 ba1.4k sqft8621 Grandee Dr, Orlando, FL 32829Off Market
- $357,3003 bd2 ba1.3k sqft8609 Grandee Dr, Orlando, FL 32829Off Market
- $424,5004 bd2 ba2k sqft4826 Myrtle Bay Dr, Orlando, FL 32829Off Market
- $395,3003 bd2 ba1.4k sqft4815 Myrtle Bay Dr, Orlando, FL 32829Off Market
- $366,1003 bd2 ba1.3k sqft4802 Myrtle Bay Dr, Orlando, FL 32829Off Market
Nearby schools
GreatSchools rating
- 8/10Hidden Oaks Elementary SchoolGrades: PK-5Distance: 0.5 mi
- 5/10Odyssey Middle SchoolGrades: 6-8Distance: 0.9 mi
- 3/10Colonial High SchoolGrades: 9-12Distance: 5.2 mi
Schools provided by the listing agent
- Elementary: Hidden Oaks Elem
- Middle: Odyssey Middle
- High: Colonial High
Source: Stellar MLS. This data may not be complete. We recommend contacting the local school district to confirm school assignments for this home.
Get a cash offer in 3 minutes
Find out how much your home could sell for in as little as 3 minutes with a no-obligation cash offer.
Estimated market value
$355,900
Get a cash offer in 3 minutes
Find out how much your home could sell for in as little as 3 minutes with a no-obligation cash offer.
Estimated market value
$355,900
- Florida
- Orange County
- Orlando
- 32829
- 4814 MYRTLE BAY DRIVE
Nearby cities
Nearby neighborhoods
Nearby zip codes
Other Orlando Topics
