Skip main navigation
Sold
  • Listed by: Bellwether Real Estate • Monte D. Young
    Bought with: COMPASS
    $430,000

    4814 Olympic Drive, Ferndale, WA 98248

    3beds
    1,248sqft
    Manufactured On Land
    Built in 1981
    4,791 Square Feet Lot
    $444,000 Zestimate®
    $345/sqft
    $1,995 Estimated rent

    Home value

    $444,000

    $413,000 - $471,000

    $1,995/mo

    Zestimate® history
    Loading
    Loading...

    Owner options

    List your home for rent

    $1,995/mo

    Rent Zestimate®

    Find your next renter with Zillow Rental Manager. Plus, with online applications, you can quickly screen prospective tenants – for free.

    Learn more

    $1,995/mo

    Rent Zestimate®

    Refinance and save

    $2,564/mo

    Est. payment

    Refinancing to a lower rate could help reduce your monthly payments and save thousands over the life of the loan.

    See today's rates

    $2,564/mo

    Est. payment

    Explore your selling options

    Work with a Zillow partner agent

    Leverage their expertise and Zillow's premium Showcase listings to get your home seen by more buyers.

    Get started

    List with your own agent

    Get your home in front of millions of buyers by listing it on Zillow.

    Learn how to do it

    Sell it yourself

    Take full control of how buyers see your home on Zillow by listing For Sale by Owner (FSBO).

    List your home

    What's special

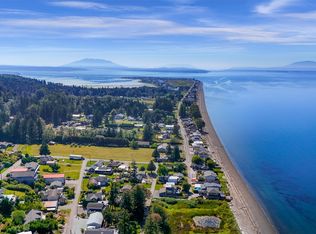
    Partial ocean viewPrivate backyard oasisOutdoor relaxationSandy neptune beachPrivate deckWorkout roomGorgeous open kitchen
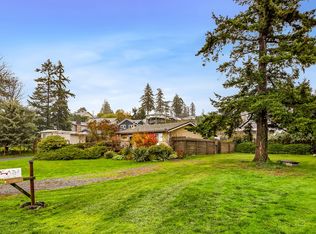
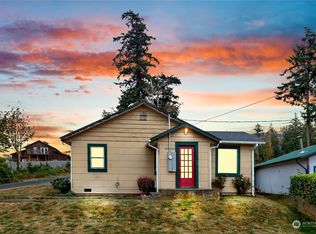
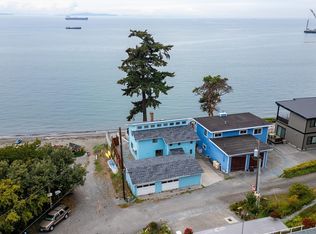
    Nestled one block from the beach, this fully rejuvenated 3-bed, 2-bath home is located in the highly sought-after Neptune Beach neighborhood! Nicely refreshed with a gorgeous open kitchen, and custom touches throughout. Inviting private deck invites outdoor relaxation with a partial Ocean view. Spectacular & Sandy Neptune Beach has three separate accesses (just steps away) Private backyard oasis creates a sense of luxury. There is a nicely finished shed that could be an office, person cave, workout room etc. Title has been eliminated on the manufactured home.

    Zillow last checked:

    Listing updated:

    Offers reviewed: Apr 23
    Listed by:

    Monte D. Young,

    Bellwether Real Estate,

    Colton Young,

    John L. Scott Bellingham

    Bought with:

    Samantha Roeder, 132097

    COMPASS

    Source: NWMLS as distributed by MLS GRID,MLS#: 2224685MLS Logo

    Facts & features

    Interior

    Bedrooms & bathrooms
    • Bedrooms: 3
    • Bathrooms: 2
    • Full bathrooms: 2
    • Main level bathrooms: 2
    • Main level bedrooms: 3
    Primary bedroom
    • Level: Main
    Bedroom
    • Level: Main
    Bedroom
    • Level: Main
    Bathroom full
    • Level: Main
    Bathroom full
    • Level: Main
    Bonus room
    • Level: Garage
    Dining room
    • Level: Main
    Entry hall
    • Level: Main
    Great room
    • Level: Main
    Kitchen with eating space
    • Level: Main
    Living room
    • Level: Main
    Utility room
    • Level: Main
    Heating
    • Fireplace, Ductless HP-Mini Split, Stove/Free Standing, Electric, Wood
    Cooling
    • Has cooling: Yes
    Appliances
    • Included: Dishwashers_, Dryer(s), Refrigerators_, StovesRanges_, Washer(s), Dishwasher(s), Refrigerator(s), Stove(s)/Range(s), Water Heater: electric
    Features
    • Bath Off Primary, Dining Room
    • Flooring: Laminate, Carpet
    • Windows: Double Pane/Storm Window
    • Basement: None
    • Number of fireplaces: 1
    • Fireplace features: Wood Burning, Main Level: 1, Fireplace
    Interior area
    • Total structure area: 1,248
    • Total interior livable area: 1,248 sqft

    Property

    Parking
    • Parking features: Off Street
    Features
    • Levels: One
    • Stories: 1
    • Entry location: Main
    • Patio & porch: Laminate, Wall to Wall Carpet, Bath Off Primary, Double Pane/Storm Window, Dining Room, Vaulted Ceiling(s), Fireplace, Water Heater
    • Has view: Yes
    • View description: Bay, Partial, Territorial
    • Has water view: Yes
    • Water view: Bay
    Lot
    • Size: 4,791 Square Feet
    • Dimensions: 49' x 102'
    • Features: Cul-De-Sac, Cable TV, Deck, Fenced-Partially, High Speed Internet, Outbuildings
    • Residential vegetation: Fruit Trees, Garden Space
    Details
    • Parcel number: 3801055054640001
    • Zoning description: Jurisdiction: County
    • Special conditions: Standard

    Construction

    Type & style
    • Home type: MobileManufactured
    • Architectural style: Modern
    • Property subtype: Manufactured On Land
    Materials
    • Metal/Vinyl
    • Foundation: Tie Down
    • Roof: Composition
    Condition
    • Very Good
    • Year built: 1981
    • Major remodel year: 2020

    Utilities & green energy

    • Electric: Company: PSE
    • Sewer: Sewer Connected, Company: Lummi Water & Sewer
    • Water: Community, Company: Neptune Beach water assn
    • Utilities for property: Comcast, Comcast

    Community & HOA

    Community
    • Subdivision: Sandy Point
    Location
    • Region: Ferndale

    Financial & listing details

    • Price per square foot: $345/sqft
    • Tax assessed value: $429,546
    • Annual tax amount: $2,223
    • Offers reviewed: 04/23/2024
    • Date on market: 5/11/2024
    • Cumulative days on market: 685 days
    • Listing terms: Conventional,VA Loan
    • Inclusions: Dishwashers, Dryers, Refrigerators, StovesRanges, Washers
    • Body type: Double Wide

    Price history

    DateEventPrice
    5/14/2024Sold$430,000+7.6%$345/sqft
    Source: NWMLS as distributed by MLS GRID #2224685 Report a problem
    4/24/2024Pending sale$399,750$320/sqft
    Source: NWMLS as distributed by MLS GRID #2224685 Report a problem
    4/19/2024Listed for sale$399,750+149.8%$320/sqft
    Source: NWMLS as distributed by MLS GRID #2224685 Report a problem
    7/10/2020Sold$160,000$128/sqft
    Source: NWMLS as distributed by MLS GRID #1567416 Report a problem
    3/8/2020Pending sale$160,000$128/sqft
    Source: Peace Arch Real Estate #1567416 Report a problem
    3/4/2020Price change$160,000-20%$128/sqft
    Source: Peace Arch Real Estate #1567416 Report a problem
    2/20/2020Price change$200,000-16.7%$160/sqft
    Source: Peace Arch Real Estate #1567416 Report a problem
    1/6/2020Price change$240,000-12.7%$192/sqft
    Source: Peace Arch Real Estate #1567416 Report a problem
    11/16/2019Price change$275,000-5.2%$220/sqft
    Source: Peace Arch Real Estate #1534204 Report a problem
    10/22/2019Listed for sale$290,000$232/sqft
    Source: Peace Arch Real Estate #1534204 Report a problem

    Public tax history

    YearProperty taxesTax assessment
    2024$3,524 +333.8%$429,546 +273.5%
    2023$812 -14%$115,000
    2022$944 -8.5%$115,000
    2021$1,032 +6.7%$115,000 +18.1%
    2020$967 $97,416 +15.5%
    2019$967 +4.5%$84,344 +7.8%
    2018$925 +21.9%$78,254 +8.3%
    2017$759 -17%$72,280 +5.7%
    2016$914 +18.1%$68,380 +9.4%
    2014$774 +4.7%$62,500
    2013$739 $62,500
    2012-- $62,500
    2011-- $62,500
    2010-- $62,500
    2009$517 -5.5%$62,500 +25%
    2008$547 $50,000
    2007$547 +59.1%$50,000
    2005$344 $50,000 +92.3%
    2004$344 -5.2%$26,000
    2003$363 +5.2%$26,000
    2002$345 -2.2%$26,000
    2001$353 $26,000 +30%
    2000-- $20,000
    1999-- $20,000
    Find assessor info on the county website

    Neighborhood: 98248

    Nearby schools

    GreatSchools rating
    Schools provided by the listing agent
    • Elementary: Eagleridge Elem
    • Middle: Horizon Mid
    • High: Ferndale High

    Source: NWMLS as distributed by MLS GRID. This data may not be complete. We recommend contacting the local school district to confirm school assignments for this home.