Welcome to 4814 Pine Cliff Drive, a beautifully fully updated 4-bedroom, 2-bath home nestled in the established community of Bear Creek Village! Thoughtfully redesigned with modern touches throughout, this move-in-ready home offers the perfect blend of style, comfort, and functionality. Step inside to discover a bright and inviting layout featuring updated finishes, contemporary design elements, and spacious living areas ideal for both everyday living and entertaining. The well-appointed kitchen and refreshed living spaces create a warm, elevated feel, while the generously sized bedrooms provide comfort and flexibility for any lifestyle. Conveniently located near shopping, dining, parks, and major commuter routes, this beautifully updated home offers exceptional value and convenience in a desirable Houston location. Don’t miss your opportunity to make this stunning home yours!
For sale
$240,000
4814 Pine Cliff Dr, Houston, TX 77084
4beds
1,751sqft
Single Family Residence
Built in 1980
7,130 Square Feet Lot
$233,200 Zestimate®
$137/sqft
$40/mo HOA
What's special
- 58 days |
- 559 |
- 63 |
Likely to sell faster than
Zillow last checked:
Listing updated:
Listed by:
Alyssa Kantis TREC #0750514 281-702-8534,
Surge Realty
Source: HAR,MLS#: 74850251
Facts & features
Interior
Bedrooms & bathrooms
- Bedrooms: 4
- Bathrooms: 2
- Full bathrooms: 2
Heating
- Natural Gas
Cooling
- Ceiling Fan(s), Electric
Appliances
- Included: Disposal, Microwave, Dishwasher
Features
- Number of fireplaces: 1
- Fireplace features: Electric, Free Standing, Decorative
Interior area
- Total structure area: 1,751
- Total interior livable area: 1,751 sqft
Property
Parking
- Total spaces: 2
- Parking features: Attached
- Attached garage spaces: 2
Features
- Stories: 1
Lot
- Size: 7,130 Square Feet
- Features: Subdivided, 0 Up To 1/4 Acre
Details
- Parcel number: 1099080000047
Construction
Type & style
- Home type: SingleFamily
- Architectural style: Contemporary
- Property subtype: Single Family Residence
Materials
- Brick
- Foundation: Slab
- Roof: Composition
Condition
- New construction: No
- Year built: 1980
Utilities & green energy
- Water: Water District
Community & HOA
Community
- Subdivision: Bear Creek Village Sec 07
HOA
- Has HOA: Yes
- HOA fee: $475 annually
Location
- Region: Houston
Financial & listing details
- Price per square foot: $137/sqft
- Tax assessed value: $263,976
- Annual tax amount: $4,412
- Date on market: 5/26/2026
- Listing terms: Cash,Conventional,FHA,Other,VA Loan
Estimated market value
$233,200
$222,000 - $245,000
$1,994/mo
Price history
| Date | Event | Price |
|---|---|---|
| 5/26/2026 | Listed for sale | $240,000$137/sqft |
Source:  HAR #74850251 Report a problem HAR #74850251 Report a problem | ||
Public tax history
| Year | Property taxes | Tax assessment |
|---|---|---|
| 2025 | -- | $263,976 -6.2% |
| 2024 | $8 | $281,321 -5.7% |
| 2023 | -- | $298,473 +86.6% |
| 2022 | $1,288 | $159,924 -19.4% |
| 2021 | -- | $198,530 +9% |
| 2020 | $1,290 +0.2% | $182,086 +6.2% |
| 2019 | $1,288 -11.1% | $171,494 +97.5% |
| 2018 | $1,448 | $86,839 -43.4% |
| 2017 | $1,448 +1.3% | $153,536 +5.5% |
| 2016 | $1,430 -42% | $145,513 +5.3% |
| 2015 | $2,465 | $138,214 +14% |
| 2014 | $2,465 | $121,258 +12.9% |
| 2013 | -- | $107,388 |
| 2012 | -- | $107,388 |
| 2011 | -- | $107,388 |
| 2010 | -- | $107,388 -4.9% |
| 2009 | -- | $112,944 -4.4% |
| 2007 | -- | $118,094 +4.4% |
| 2006 | -- | $113,130 |
| 2005 | -- | -- |
| 2004 | -- | $110,000 |
| 2003 | -- | $110,000 +9.7% |
| 2002 | -- | $100,300 +3% |
| 2001 | -- | $97,400 +9.6% |
| 2000 | -- | $88,900 |
Find assessor info on the county website
Monthly payment
Est. payment
Payment breakdown
Explore the cost of this home by adjusting the details. Changes won't be saved.Climate risks
Neighborhood: 77084
Nearby schools
GreatSchools rating
- 6/10Bear Creek Elementary SchoolGrades: PK-5Distance: 0.4 mi
- 6/10Cardiff Junior High SchoolGrades: 6-8Distance: 4.6 mi
- 4/10Mayde Creek High SchoolGrades: 9-12Distance: 4.8 mi
Schools provided by the listing agent
- Elementary: Bear Creek Elementary School (Katy)
- Middle: Cardiff Junior High School
- High: Mayde Creek High School
Source: HAR. This data may not be complete. We recommend contacting the local school district to confirm school assignments for this home.
- $261,9003 bd2 ba1.8k sqft4818 Pine Cliff Dr, Houston, TX 77084Off Market
- $280,3003 bd3 ba2.2k sqft4810 Pine Cliff Dr, Houston, TX 77084Off Market

- $248,7003 bd2 ba1.7k sqft4822 Pine Cliff Dr, Houston, TX 77084Off Market

- $279,9004 bd2 ba2.1k sqft4806 Pine Cliff Dr, Houston, TX 77084Off Market

- $256,6003 bd2 ba1.8k sqft4703 Blueberry Hill Dr, Houston, TX 77084Off Market
- $252,7003 bd2 ba2k sqft4706 Whispering Falls Dr, Houston, TX 77084Off Market
- $270,0004 bd2 ba1.7k sqft4826 Pine Cliff Dr, Houston, TX 77084Off Market
- $--3 bd2 ba2.1k sqft4802 Pine Cliff Dr, Houston, TX 77084Sold
A local agent can set up tours, give advice and negotiate with sellers.
A local lender can help you make sure your offer is ready when you are.
Similar homes
- $275,0003 bd2 ba1.7k sqft4619 Bagpipe Ln, Houston, TX 77084For Sale
 MLS ID #12598164, Pamela Jones, LPT Realty, LLC. HAR
 - $269,0003 bd2 ba1.8k sqft4415 Jura Dr, Houston, TX 77084For Sale
 MLS ID #44236120, Christi Harvey, Christi Harvey & Co.. HAR
 - $280,0003 bd3 ba2.1k sqft5323 Windsong Trl, Houston, TX 77084For Sale
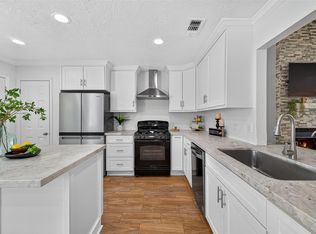 MLS ID #16770809, Chalise Baker, Coldwell Banker Realty - Greater Northwest. HAR
 - $285,0003 bd3 ba2.3k sqft17111 Kemble Creek Dr, Houston, TX 77084For Sale
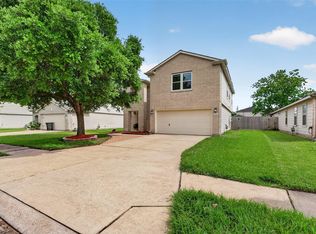 MLS ID #95824504, Griselda Borrero, Real Broker, LLC. HAR
 - $239,9003 bd3 ba1.4k sqft10254 Sunwood Dr, Houston, TX 77041For SaleMLS ID #87002774, Evan Mangan, Orchard Brokerage. HAR
- $290,0004 bd3 ba2.3k sqft3538 Clipper Winds Way, Houston, TX 77084For SaleMLS ID #9621242, Adela Begic, Keller Williams Realty The Woodlands. HAR
- $330,0004 bd3 ba2.5k sqft18318 Oakhampton Dr, Houston, TX 77084For SaleMLS ID #80376543, Dawn Lawrence, eXp Realty LLC. HAR
- $249,0003 bd2 ba1.3k sqft6718 Bluebottle Ln, Katy, TX 77449For SaleMLS ID #86430126, Daryl Charbula, Weichert, Realtors - The Murray Group. HAR
- $239,0003 bd2 ba1.3k sqft6510 Paso Del Sol Dr, Houston, TX 77083For SaleMLS ID #97296950, Kevin Kuo, eXp Realty LLC. HAR
- $239,0003 bd2 ba1.2k sqft11007 White Oak Bend Dr, Houston, TX 77064For SaleMLS ID #67762300, Michael Romano, Nextgen Real Estate Properties. HAR
- $349,0004 bd3 ba2.4k sqft4807 Elm View Cir, Houston, TX 77084For SaleMLS ID #84631069, Jay Clemente, Realty World Homes & Estates. HAR
- $240,0003 bd2 ba1.4k sqft1123 Fallbrook Dr, Houston, TX 77038For SaleMLS ID #8437760, Marisela Rodriguez, The Agency Team. HAR
- $229,9003 bd2 ba1.5k sqft19651 Plantation Grove Trl, Katy, TX 77449For SaleMLS ID #37301670, Jason Wilson, Texas United Realty. HAR
- $309,9904 bd3 ba2.2k sqft3506 Marquesa Ln, Houston, TX 77084For SaleMLS ID #14970123, Brinda Dalwadi, Realm Real Estate Professionals - Katy. HAR
- $269,9804 bd2 ba1.7k sqft7415 Cavesson Dr, Cypress, TX 77433For SaleMLS ID #3237212, Moiz Nasim, eXp Realty LLC. HAR
- $260,0003 bd2 ba1.6k sqft13423 Ravens Caw Dr, Cypress, TX 77429For SaleMLS ID #82651525, Trang Le, eXp Realty LLC. HAR
- $230,0003 bd2 ba1.2k sqft9611 Camrose Ct, Houston, TX 77086For SaleMLS ID #11512138, Marisela Rodriguez, The Agency Team. HAR
- $254,4603 bd2 ba1.2k sqft3403 Rainshore Dr, Katy, TX 77449For SaleMLS ID #70009668, Lisett Labarca, HomeSmart. HAR
- $257,0003 bd2 ba1.8k sqft9514 Marblemount Dr, Houston, TX 77064For SaleMLS ID #91529248, Vincent Miranda, Keller Williams Horizons. HAR
- $279,9003 bd2 ba1.7k sqft12727 Ashford Knoll Dr, Houston, TX 77082For SaleMLS ID #84207800, Danny Nguyen, Texas Signature Realty. HAR
