Skip main navigation
Closed
  • $240,000

    4814 Princeton Dr, Mobile, AL 36618

    4beds
    2,118sqft
    Single Family Residence
    Built in 1991
    -- sqft lot
    $246,900 Zestimate®
    $113/sqft
    $1,954 Estimated rent

    Home value

    $246,900

    $222,000 - $274,000

    $1,954/mo

    Zestimate® history
    Loading
    Loading...

    Owner options

    List your home for rent

    $1,954/mo

    Rent Zestimate®

    Find your next renter with Zillow Rental Manager. Plus, with online applications, you can quickly screen prospective tenants – for free.

    Learn more

    $1,954/mo

    Rent Zestimate®

    Refinance and save

    $1,473/mo

    Est. payment

    Refinancing to a lower rate could help reduce your monthly payments and save thousands over the life of the loan.

    See today's rates

    $1,473/mo

    Est. payment

    Explore your selling options

    Work with a Zillow partner agent

    Leverage their expertise and Zillow's premium Showcase listings to get your home seen by more buyers.

    Get started

    List with your own agent

    Get your home in front of millions of buyers by listing it on Zillow.

    Learn how to do it

    Sell it yourself

    Take full control of how buyers see your home on Zillow by listing For Sale by Owner (FSBO).

    List your home

    What's special

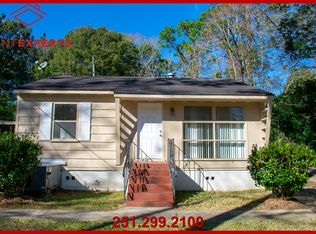
    Location can' be beat. Renovated and MOVE-IN READY. Walking distance to Municipal Park with its walking trails, paddle boats & access to the Botanical Gardens and Art Museum. Close to University of South Alabama & SpringHill College. In 2023 & 2024 New roof, upgraded flooring (Genuine Bamboo engineered on a Composite Cone-waterproof), 6" wide Crown Molding, Front door with sidelights, sheetrock, Unique Light fixtures, Stainless Steel Appliances (Refrigerator, Dishwasher, & Smooth Electric Range.) Wood countertops. Wrought iron bannisters, all interior doors. Central Heat & Air is 4-5 years old. Water heater approximately 2 years old. Could be 2 primary bedrooms. Primary bedroom on the lower level has its own sitting room & private bath with glass door to walk in shower, vanity, & overlooks the private courtyard opening onto the expansive back yard. Upstairs bedrooms have a great bath also. Completely renovated with new shower tile, sink, commode, floors, fixtures, exhaust fans. Don't miss this one!!! Year Built is Unknown. **Listing Broker makes no representation to accuracy of square footage. Buyer to verify. Any/All updates per seller(s).** Buyer to verify all information during due diligence.

    Zillow last checked:

    Listing updated:

    Listed by:

    Kevin Loper kevinloper@robertsbrothers.com,

    Roberts Brothers West

    Bought with:

    Non Member

    Source: Baldwin Realtors,MLS#: 378632MLS Logo

    Facts & features

    Interior

    Bedrooms & bathrooms
    • Bedrooms: 4
    • Bathrooms: 2
    • Full bathrooms: 2
    Cooling
    • Electric
    Appliances
    • Included: Dishwasher, Refrigerator
    Features
    • Ceiling Fan(s)
    • Flooring: Vinyl, Other Floors/See Remarks
    • Has fireplace: No
    • Fireplace features: No Fireplace
    Interior area
    • Total interior livable area: 2,118 sqft

    Property

    Parking
    • Parking features: No Garage/Carport Parking
    Features
    • Stories: 1
    • Fencing: Partial
    • Has view: Yes
    • View description: None/Not Applicable
    • Waterfront features: No Waterfront
    Lot
    • Features: Subdivision, Less Than 1 Acre
    Details
    • Parcel number: 2801112002083XXX
    • Special conditions: None

    Construction

    Type & style
    • Home type: SingleFamily
    • Architectural style: Traditional
    • Property subtype: Single Family Residence
    Materials
    • Roof: Composition Shingle
    Condition
    • Year built: 1991

    Utilities & green energy

    • Utilities for property: Alabama Power

    Community & HOA

    Community
    • Features: None
    • Subdivision: Woodlawn Estates
    HOA
    • Has HOA: No
    Location
    • Region: Mobile

    Financial & listing details

    • Price per square foot: $113/sqft
    • Tax assessed value: $127,100
    • Annual tax amount: $1,614
    • Date on market: 5/5/2025
    • Ownership type: Whole Full

    Price history

    DateEventPrice
    6/20/2025Sold$240,000-4%$113/sqft
    Source: Baldwin Realtors #378632 Report a problem
    6/2/2025Pending sale$250,000$118/sqft
    Source: GCMLS #7572219 Report a problem
    5/5/2025Listed for sale$250,000+171.7%$118/sqft
    Source: GCMLS #7572219 Report a problem
    10/7/2024Sold$92,000$43/sqft
    Source: Public Record Report a problem

    Public tax history

    YearProperty taxesTax assessment
    2025$1,614 +0.9%$25,420 +0.9%
    2024$1,600 $25,200 +114.7%
    2023-- $11,740 +6.7%
    2022-- $11,000 +12.5%
    2021-- $9,780
    2020-- $9,780 +1.2%
    2019-- $9,660 +0.6%
    2018-- $9,600
    2017-- $9,600 -1%
    2016-- $9,700 -7.4%
    2013-- $10,480 -14.1%
    2010-- $12,200
    2003-- --
    2002-- --
    2001-- --
    2000$223 $5,640
    Find assessor info on the county website

    Neighborhood: Bellewood

    Nearby schools

    GreatSchools rating
    Schools provided by the listing agent
    • Elementary: Forest Hill Elementary
    • Middle: C.L. Scarborough Middle
    • High: Mattie T. Blount High

    Source: Baldwin Realtors. This data may not be complete. We recommend contacting the local school district to confirm school assignments for this home.

    Get a cash offer in 3 minutes
    Find out how much your home could sell for in as little as 3 minutes with a no-obligation cash offer.
    Estimated market value
    $246,900
    Get a cash offer in 3 minutes
    Find out how much your home could sell for in as little as 3 minutes with a no-obligation cash offer.
    Estimated market value
    $246,900