Skip main navigation
Off market
Street View
  • $825,700

    4814 Registry Dr NW, Kennesaw, GA 30152

    5beds
    5,293sqft
    SingleFamily
    Built in 2000
    0.48 Acres Lot
    $825,700 Zestimate®
    $156/sqft
    $5,065 Estimated rent

    Home value

    $825,700

    $784,000 - $867,000

    $5,065/mo

    Zestimate® history
    Loading
    Loading...

    Owner options

    List your home for rent

    $5,065/mo

    Rent Zestimate®

    Find your next renter with Zillow Rental Manager. Plus, with online applications, you can quickly screen prospective tenants – for free.

    Learn more

    $5,065/mo

    Rent Zestimate®

    Refinance and save

    $5,048/mo

    Est. payment

    Refinancing to a lower rate could help reduce your monthly payments and save thousands over the life of the loan.

    See today's rates

    $5,048/mo

    Est. payment

    Explore your selling options

    Work with a Zillow partner agent

    Leverage their expertise and Zillow's premium Showcase listings to get your home seen by more buyers.

    Get started

    List with your own agent

    Get your home in front of millions of buyers by listing it on Zillow.

    Learn how to do it

    Sell it yourself

    Take full control of how buyers see your home on Zillow by listing For Sale by Owner (FSBO).

    List your home

    What's special

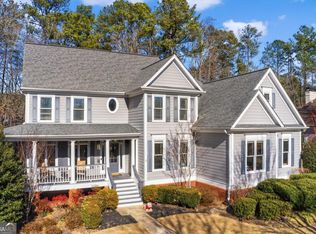
    Bright and beautiful are words that best describe this gorgeous home in sought after West Cobb neighborhood! This spacious 5 bedroom, 4.5 bathroom home with the master on the main and full finished basement is the move-in ready dream house you're searching for! Soaring windows and high ceilings fill the open floor plan with natural light illuminating the new paint, new carpet throughout. New granite countertops in kitchen and master bath, new cooktop, new light fixtures, new door hardware throughout, new sod in backyard. The tree-lined swim-tennis neighborhood is the perfect community to raise a family and is located in West Cobb's most sought after Harrison school district - minutes away from the Avenues of West Cobb and boating on Lake Allatoona. As you enter the home, a two story foyer greets you with beautiful hardwood floors and lots of sunlight. Beside the foyer is an elegant living room and formal dining room with upgraded molding. Next, a two-story great room with coffered ceiling, a stone fireplace and large painted built-in bookshelves. The kitchen features new granite countertops, cooktop island, breakfast bar, stained cabinets, stainless steel appliances and is open to a vaulted breakfast room with a panel of windows. A screen porch and deck provide a great place to entertain or chill out and relax. The spacious master bedroom has cathedral ceilings, lots of windows, his and her closets and an updated master bath with new countertops, light fixtures, new shower surround and new tile floor. The second floor features 3 bedrooms for kids to have their own space with lots of extra storage. The finished basement features a perfect entertainment area with game room and wet bar, a media room, a bedroom, a den/workout area and a finished bathroom. The unfinished area has 3 separate spaces which could be used for storage or expansion.

    This property is off market, which means it's not currently listed for sale or rent on Zillow. This may be different from what's available on other websites or public sources.

    Facts & features

    Interior

    Bedrooms & bathrooms
    • Bedrooms: 5
    • Bathrooms: 5
    • Full bathrooms: 4
    • 1/2 bathrooms: 1
    • Main level bathrooms: 2
    • Main level bedrooms: 1
    Heating
    • Forced air, Gas
    Cooling
    • Central
    Appliances
    • Included: Dishwasher, Dryer, Freezer, Garbage disposal, Microwave, Range / Oven, Refrigerator, Trash compactor, Washer
    • Laundry: Mud Room, Laundry Room
    Features
    • Wet Bar, Walk-In Closet(s), Bookcases, Cable TV Connections, Entrance Foyer, Hardwood Floors, Tray Ceiling(s), Recently Renovated
    • Flooring: Carpet, Hardwood
    • Basement: Finished
    • Has fireplace: Yes
    • Fireplace features: Family Room
    Interior area
    • Structure area source: Owner/Seller
    • Total interior livable area: 5,293 sqft
    • Finished area below ground: 1502

    Property

    Parking
    • Total spaces: 2
    • Parking features: Garage - Attached
    • Details: Attached, 2 Car, Kitchen Level Entry
    Features
    • Patio & porch: Deck/Patio, Screened
    • Exterior features: Cement / Concrete
    • Pool features: Association
    Lot
    • Size: 0.48 Acres
    Details
    • Additional structures: Garage(s)
    • Parcel number: 20026100820

    Construction

    Type & style
    • Home type: SingleFamily
    • Architectural style: Traditional
    Materials
    • Other
    • Roof: Composition
    Condition
    • Year built: 2000

    Utilities & green energy

    • Sewer: Sewer Connected
    • Water: Public Water
    Green energy
    • Energy efficient items: Water Heater-gas

    Community & HOA

    HOA
    • Has HOA: Yes
    • Amenities included: Pool, Tennis Court(s), Playground, Neighborhood Association, Sidewalks, Street Lights, Tennis Team
    • Services included: Tennis, Swimming
    • HOA fee: $72 monthly
    Location
    • Region: Kennesaw

    Financial & listing details

    • Price per square foot: $156/sqft
    • Tax assessed value: $765,560
    • Annual tax amount: $9,233

    Price history

    DateEventPrice
    3/14/2023Sold$780,000+4%$147/sqft
    Source: FMLS GA #7171888 Report a problem
    2/15/2023Pending sale$750,000$142/sqft
    Source: FMLS GA #7171888 Report a problem
    2/8/2023Contingent$750,000$142/sqft
    Source: FMLS GA #7171888 Report a problem
    2/3/2023Listed for sale$750,000+42%$142/sqft
    Source: FMLS GA #7171888 Report a problem
    7/2/2020Sold$528,000+1.7%$100/sqft
    Source: FMLS GA #6728105 Report a problem
    6/5/2020Pending sale$519,000$98/sqft
    Source: Keller Williams Realty Signature Partners #6728105 Report a problem
    5/25/2020Listed for sale$519,000+28.9%$98/sqft
    Source: Keller Williams Realty Signature Partners #6728105 Report a problem
    3/1/2005Sold$402,500-5.5%$76/sqft
    Source: Public Record Report a problem
    7/13/2000Sold$426,000$80/sqft
    Source: Public Record Report a problem

    Public tax history

    YearProperty taxesTax assessment
    2024$9,233 +364%$306,224 +15.9%
    2023$1,990 -6%$264,312 +11.2%
    2022$2,116 +9.5%$237,732 +35%
    2021$1,932 -63.9%$176,132
    2020$5,346 $176,132
    2019$5,346 +6.8%$176,132 +6.8%
    2018$5,003 $164,852
    2017$5,003 +5.6%$164,852
    2016$4,739 +5.6%$164,852 +8.2%
    2015$4,488 -0.8%$152,340
    2014$4,526 +15.4%$152,340 +16.4%
    2013$3,921 -0.8%$130,868
    2012$3,954 -0.2%$130,868
    2011$3,960 +5.3%$130,868
    2010$3,762 -26%$130,868 -26%
    2009$5,084 -3.4%$176,852
    2006$5,261 +12.8%$176,852
    2005$4,665 +10.2%$176,852 +11.9%
    2004$4,232 $158,068
    2003$4,232 0%$158,068
    2002$4,233 -2.3%$158,068
    2001$4,334 +24.1%$158,068 +31.9%
    2000$3,493 $119,870
    Find assessor info on the county website

    Neighborhood: 30152

    Nearby schools

    GreatSchools rating
    Schools provided by the listing agent
    • Elementary: Ford
    • Middle: Lost Mountain
    • High: Harrison
    • District: 20

    Source: The MLS. This data may not be complete. We recommend contacting the local school district to confirm school assignments for this home.

    Get a cash offer in 3 minutes
    Find out how much your home could sell for in as little as 3 minutes with a no-obligation cash offer.
    Estimated market value
    $825,700
    Get a cash offer in 3 minutes
    Find out how much your home could sell for in as little as 3 minutes with a no-obligation cash offer.
    Estimated market value
    $825,700