Sellers made it easy for buyers by doing a pre-listing inspection and priced the home accordingly. This charming remodeled two-bedroom (with primary suite), two-bath home doesn't even look like a shotgun house inside. Filled with natural light, thanks to the Anderson skylights, you walk into the living with a beautifully vaulted ceiling along with Mannington engineered hardwood flooring and stained woodwork throughout the home. The kitchen is filled with ample cabinet space and has a bow window. The kitchen appliances will remain, along with the washer and dryer. For added convenience, your car will stay protected in the detached 1.5 car garage. Enjoy relaxing outdoors on the inviting front porch or the side deck, perfect for morning coffee or evening gatherings. Lots of festivals, concert series and events close by along the nature filled Southern Parkway, Iroquois park and golf course. Beechmont is close and offers easy access to a variety of coffee shops and restaurants. Whether you're looking for leisure activities or vibrant local dining, this property delivers an ideal blend of comfort and location.
Pending
$205,000
4814 S 4th St, Louisville, KY 40214
2beds
1,256sqft
Single Family Residence
Built in 1941
5,662 Square Feet Lot
$203,800 Zestimate®
$163/sqft
$-- HOA
What's special
Inviting front porchBeautifully vaulted ceilingFilled with natural lightMannington engineered hardwood flooringAnderson skylights
- 33 days |
- 212 |
- 21 |
Likely to sell faster than
Zillow last checked:
Listing updated:
Listed by:
Bonnie M Ciarroccki 502-445-3464,
Neighbors Realty Group
Source: Metro Search Inc. LLC DBA Apex MLS,MLS#: 1720779
Facts & features
Interior
Bedrooms & bathrooms
- Bedrooms: 2
- Bathrooms: 2
- Full bathrooms: 2
Primary bedroom
- Description: primary suite with primary bathroom and walk in closet
- Level: First
Bedroom
- Description: 2nd bedroom
- Level: First
Kitchen
- Description: open concept with living area flowing into kitchen area
- Level: First
Laundry
- Level: First
Living room
- Description: open concept with living room and kitchen together
- Level: First
Heating
- Forced Air, Natural Gas
Cooling
- Central Air
Features
- Basement: None
- Has fireplace: No
Interior area
- Total structure area: 1,256
- Total interior livable area: 1,256 sqft
- Finished area above ground: 1,256
- Finished area below ground: 0
Property
Parking
- Total spaces: 1
- Parking features: On Street, Detached, Driveway
- Garage spaces: 1
- Has uncovered spaces: Yes
Features
- Stories: 1
- Patio & porch: Deck, Porch
- Fencing: Privacy,Full,Wood,Chain Link
Lot
- Size: 5,662 Square Feet
- Features: Easement, Sidewalk, Cleared, Storm Sewer
Details
- Parcel number: 12058A00840000
Construction
Type & style
- Home type: SingleFamily
- Architectural style: Shotgun
- Property subtype: Single Family Residence
Materials
- Vinyl Siding, Block
- Foundation: Crawl Space, Concrete Blk
- Roof: Shingle
Condition
- Year built: 1941
Utilities & green energy
- Sewer: Public Sewer
- Water: Public
- Utilities for property: Electricity Connected, Natural Gas Connected
Community & HOA
Community
- Subdivision: Woodland
HOA
- Has HOA: No
Location
- Region: Louisville
Financial & listing details
- Price per square foot: $163/sqft
- Tax assessed value: $106,190
- Annual tax amount: $1,363
- Date on market: 6/18/2026
- Electric utility on property: Yes
Estimated market value
$203,800
$194,000 - $214,000
$1,405/mo
Price history
| Date | Event | Price |
|---|---|---|
| 6/25/2026 | Pending sale | $205,000$163/sqft |
Source:  Metro Search Inc. LLC DBA Apex MLS #1720779 Report a problem Metro Search Inc. LLC DBA Apex MLS #1720779 Report a problem | ||
| 6/18/2026 | Listed for sale | $205,000$163/sqft |
Source: Metro Search Inc. LLC DBA Apex MLS #1720779 Report a problem | ||
Public tax history
| Year | Property taxes | Tax assessment |
|---|---|---|
| 2024 | $1,363 -4.3% | $106,190 |
| 2023 | $1,425 -1.3% | $106,190 |
| 2022 | $1,444 -6% | $106,190 |
| 2021 | $1,537 +10.5% | $106,190 +4.9% |
| 2020 | $1,391 | $101,200 |
| 2019 | $1,391 +3.8% | $101,200 |
| 2018 | $1,340 | $101,200 |
| 2017 | $1,340 +39.1% | $101,200 +5% |
| 2013 | $964 | $96,370 |
| 2011 | $964 | $96,370 |
| 2010 | $964 | $96,370 |
| 2009 | $964 | $96,370 +7% |
| 2007 | -- | $90,030 |
| 2006 | -- | $90,030 |
| 2005 | -- | $90,030 +72.2% |
| 2004 | -- | $52,280 |
Find assessor info on the county website
Monthly payment
Est. payment
Payment breakdown
Explore the cost of this home by adjusting the details. Changes won't be saved.Climate risks
Neighborhood: Beechmont
Nearby schools
GreatSchools rating
- 2/10Rutherford Elementary SchoolGrades: PK-5Distance: 0.4 mi
- 3/10Frederick Law Olmsted Academy SouthGrades: 6-8Distance: 0.7 mi
- 1/10Iroquois High SchoolGrades: 9-12Distance: 0.8 mi
- $191,000-- bd1 ba1.2k sqft4816 S 4th St, Louisville, KY 40214Off Market
- $191,900-- bd1 ba1k sqft4812 S 4th St, Louisville, KY 40214Off Market
- $170,0002 bd1 ba1.2k sqft4818 S 4th St, Louisville, KY 40214Sold
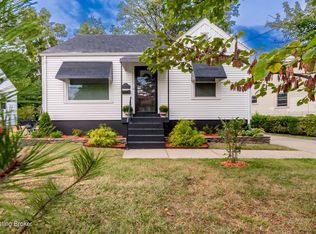
- $165,5001 bd1 ba1.1k sqft4810 S 4th St, Louisville, KY 40214Off Market
- $207,5003 bd2 ba1.1k sqft4808 S 4th St, Louisville, KY 40214Off Market
- $226,2003 bd2 ba1.4k sqft4820 S 4th St, Louisville, KY 40214Off Market
- $177,2003 bd1 ba871 sqft4809 S 5th St, Louisville, KY 40214Off Market
- $193,5002 bd1 ba1.1k sqft4807 S 5th St, Louisville, KY 40214Off Market
A local agent can set up tours, give advice and negotiate with sellers.
Similar homes
- $220,0002 bd1 ba1.2k sqft4509 S 6th St, Louisville, KY 40214For Sale
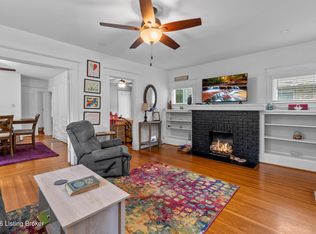
 MLS ID #1722872, Katie Messenger, Real Broker, LLC. Metro Search Inc. LLC DBA Apex MLS
 - $220,0003 bd2 ba1.3k sqft5404 Bruce Ave, Louisville, KY 40214For Sale
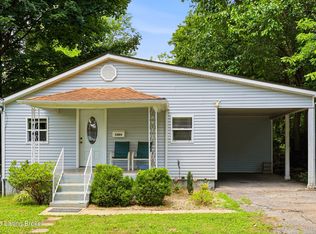 MLS ID #1722974, Milagro Carolina Ackerman, Nest Realty. Metro Search Inc. LLC DBA Apex MLS
 - $199,0003 bd1 ba920 sqft318 Kilmory Ave, Louisville, KY 40214For Sale
 MLS ID #1723292, Sara Carpenter, Schuler Bauer Real Estate Services ERA Powered. Metro Search Inc. LLC DBA Apex MLS
 - $195,0003 bd1 ba1.1k sqft129 E Southern Heights Ave, Louisville, KY 40214For Sale
 MLS ID #1720330, Amelia Willhite Fischer, Coldwell Banker McMahan. Metro Search Inc. LLC DBA Apex MLS
 - $235,0003 bd1 ba1.2k sqft1006 Palatka Rd, Louisville, KY 40214For SaleMLS ID #1722950, Beth Green, RE Solutions LLC. Metro Search Inc. LLC DBA Apex MLS
- $199,9003 bd2 ba1.5k sqft2296 Ralph Ave, Shively, KY 40216For SaleMLS ID #1719637, Chris Taylor, Semonin Realtors. Metro Search Inc. LLC DBA Apex MLS
- $237,5003 bd2 ba1.4k sqft4313 Naneen Dr, Louisville, KY 40216For SaleMLS ID #1723780, Christine R Lindsey, simpler.realestate. Metro Search Inc. LLC DBA Apex MLS
- $170,0003 bd1 ba1k sqft5312 Devers Ave, Louisville, KY 40214For SaleMLS ID #1722968, Joshua Hunt, RE Solutions LLC. Metro Search Inc. LLC DBA Apex MLS
- $180,0003 bd2 ba1.3k sqft4152 Hickman Ave, Louisville, KY 40213For SaleMLS ID #1723551, Jessica J Bourne, Polo Real Estate Group LLC. Metro Search Inc. LLC DBA Apex MLS
- $225,0003 bd1 ba912 sqft330 E Southside Ct, Louisville, KY 40214For SaleMLS ID #1715691, Yeimy Ortiz Luis, ZHomes Real Estate. Metro Search Inc. LLC DBA Apex MLS
- $205,0003 bd2 ba1.1k sqft4209 Clark St, Louisville, KY 40213For SaleMLS ID #1720804, Cam Willis, Semonin Realtors. Metro Search Inc. LLC DBA Apex MLS
- $239,9003 bd2 ba1.8k sqft665 Lynn St, Louisville, KY 40217For SaleMLS ID #1723832, Glenn C Edelen, Edelen & Edelen REALTORS. Metro Search Inc. LLC DBA Apex MLS
- $198,5003 bd1 ba975 sqft104 Mackie Ct, Louisville, KY 40214For SaleMLS ID #1713934, Andy Mitri, EXP Realty LLC. Metro Search Inc. LLC DBA Apex MLS
- $175,0002 bd1 ba1.1k sqft1327 Shingo Ave, Louisville, KY 40215For SaleMLS ID #1722259, Ethan J Adams, EXP Realty LLC. Metro Search Inc. LLC DBA Apex MLS
- $234,9003 bd1 ba1.3k sqft217 Mackie Ln, Louisville, KY 40214For SaleMLS ID #1721713, Tracy E Renfro, GreenTree Real Estate Services. Metro Search Inc. LLC DBA Apex MLS
- $215,0003 bd1 ba1k sqft4917 Raven Rd, Lynnview, KY 40213For SaleMLS ID #1721717, Rachel M Dreyer, Keller Williams Collective. Metro Search Inc. LLC DBA Apex MLS
- $209,9003 bd1 ba1.1k sqft2501 Wyckford Way, Louisville, KY 40218For SaleMLS ID #1721935, Michelle Gahm, Lenihan Sotheby's Int'l Realty. Metro Search Inc. LLC DBA Apex MLS
- $215,0002 bd1 ba948 sqft3213 Rosewedge Way, Louisville, KY 40216For SaleMLS ID #1721320, Mare N Muccigrosso, Knob & Key Realty, LLC. Metro Search Inc. LLC DBA Apex MLS
- $205,0003 bd1 ba914 sqft4423 Campobello St, Louisville, KY 40213For SaleMLS ID #1721603, Francisco J Merlet, EXP Realty LLC. Metro Search Inc. LLC DBA Apex MLS
- $225,0003 bd1 ba1k sqft6993 Beechland Ave, Louisville, KY 40258For SaleMLS ID #1723441, Carmen P Cabral, 85W Real Estate. Metro Search Inc. LLC DBA Apex MLS
