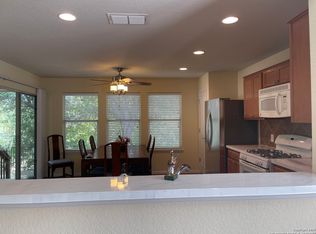
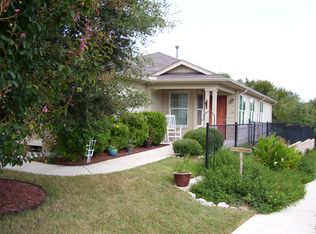
Welcome to your dream home! This charming single-story residence features a cozy front porch perfect for relaxing evenings. As you step inside, you'll be greeted by an entryway bathed in natural light that flows seamlessly into the open-concept floor plan. The living room, complete with two ceiling fans, large windows, and newly replaced vinyl "wood" flooring, provides a comfortable and stylish space for everyday living. Adjacent to the living room is a versatile study, ideal for a home office or reading nook. The kitchen, situated at the rear of the home, boasts tile flooring, sleek black appliances, including a gas range and built-in microwave, and a recently updated garbage disposal and sink faucet (2023). Enjoy the convenience of a corner pantry, recessed lighting, and a breakfast nook with a wall of windows offering a picturesque view. Step outside to the covered patio which leads to a private backyard with a wrought iron fence and a greenbelt. The primary bedroom is a tranquil retreat, featuring a ceiling fan, greenbelt views, and an en-suite bathroom with a double vanity, a shower with seating, and a walk-in closet. The vinyl "wood" flooring gives a cozy feel and flows seamlessly through much of the floorplan. A hallway off the living room leads to a secondary bedroom, a laundry room, and a full secondary bathroom. Additional storage includes a linen closet, coat closet, and access to the two-car attached garage with built-in shelving. Recent updates include a roof & water softener in 2023 and a water heater in 2022. This gated community offers trails, and clubhouse facilities with numerous social groups and activities, and is conveniently located near shopping, restaurants, and provides easy access to 1604. Don't miss the opportunity to make this beautiful house your new home!
Sold
Price Unknown
4814 SANDHILL CRANE, San Antonio, TX 78253
2beds
1,465sqft
Single Family Residence
Built in 2009
5,532 Square Feet Lot
$275,400 Zestimate®
$--/sqft
$1,808 Estimated rent
Home value
$275,400
$253,000 - $297,000
$1,808/mo
Zestimate® history
Owner options
List your home for rent
$1,808/mo
Rent Zestimate®
Find your next renter with Zillow Rental Manager. Plus, with online applications, you can quickly screen prospective tenants – for free.
$1,808/mo
Rent Zestimate®
Refinance and save
$505/mo
Est. payment
Refinancing to a lower rate could help reduce your monthly payments and save thousands over the life of the loan.
$505/mo
Est. payment
Explore your selling options
Work with a Zillow partner agent
Leverage their expertise and Zillow's premium Showcase listings to get your home seen by more buyers.
Get startedList with your own agent
Get your home in front of millions of buyers by listing it on Zillow.
Learn how to do itSell it yourself
Take full control of how buyers see your home on Zillow by listing For Sale by Owner (FSBO).
List your homeWhat's special
Two-car attached garageOpen-concept floor planRecessed lightingGreenbelt viewsCovered patioFull secondary bathroomVersatile study
Zillow last checked:
Listing updated:
Listed by:
Melissa Stagers TREC #435856 (210) 305-5665,
M. Stagers Realty Partners
Source: LERA MLS,MLS#: 1797861
Facts & features
Interior
Bedrooms & bathrooms
- Bedrooms: 2
- Bathrooms: 2
- Full bathrooms: 2
Primary bedroom
- Features: Walk-In Closet(s), Ceiling Fan(s), Full Bath
- Area: 168
- Dimensions: 14 x 12
Bedroom 2
- Area: 100
- Dimensions: 10 x 10
Primary bathroom
- Features: Shower Only, Double Vanity
- Area: 80
- Dimensions: 10 x 8
Kitchen
- Area: 240
- Dimensions: 16 x 15
Living room
- Area: 416
- Dimensions: 26 x 16
Office
- Area: 120
- Dimensions: 12 x 10
Heating
- Central, Natural Gas
Cooling
- 13-15 SEER AX, Ceiling Fan(s), Central Air, Whole House Fan
Appliances
- Included: Self Cleaning Oven, Microwave, Range, Gas Cooktop, Dishwasher, Water Softener Owned, Gas Water Heater
- Laundry: Main Level, Laundry Room
Features
- Liv/Din Combo, Eat-in Kitchen, Study/Library, 1st Floor Lvl/No Steps, Open Floorplan, All Bedrooms Downstairs, Walk-In Closet(s), Master Downstairs, Ceiling Fan(s), Programmable Thermostat
- Flooring: Ceramic Tile, Vinyl
- Windows: Double Pane Windows
- Has basement: No
- Attic: Pull Down Storage,Pull Down Stairs
- Has fireplace: No
- Fireplace features: Not Applicable
Interior area
- Total structure area: 1,465
- Total interior livable area: 1,465 sqft
Property
Parking
- Total spaces: 2
- Parking features: Two Car Garage, Attached, Garage Door Opener
- Attached garage spaces: 2
Accessibility
- Accessibility features: Accessible Entrance, Hallways 42" Wide, Accessible Doors, Accessible Kitchen, Low Bathroom Mirrors, No Carpet, No Steps Down, Level Drive, No Stairs
Features
- Levels: One
- Stories: 1
- Patio & porch: Covered
- Exterior features: Sprinkler System
- Pool features: None, Community
- Fencing: Wrought Iron
Lot
- Size: 5,532 Square Feet
- Features: Greenbelt, Curbs, Street Gutters, Sidewalks, Streetlights
- Residential vegetation: Mature Trees, Mature Trees (ext feat)
Details
- Parcel number: 044009790210
Construction
Type & style
- Home type: SingleFamily
- Architectural style: Ranch
- Property subtype: Single Family Residence
Materials
- Brick, Fiber Cement
- Foundation: Slab
- Roof: Composition
Condition
- Pre-Owned
- New construction: No
- Year built: 2009
Details
- Builder name: Pulte
Utilities & green energy
- Electric: CPS
- Gas: GREY FRST
- Sewer: SAWS
- Water: SAWS
Green energy
- Green verification: ENERGY STAR Certified Homes
- Water conservation: Low Flow Commode
Community & HOA
Community
- Features: Tennis Court(s), Clubhouse, Playground, Jogging Trails, Sports Court, Cluster Mail Box
- Security: Smoke Detector(s), Security Guard
- Subdivision: Hill Country Retreat
HOA
- Has HOA: Yes
- HOA fee: $506 quarterly
- HOA name: HILL CONTRY RETREAT HOMEOWNERS ASSOCIATION
Location
- Region: San Antonio
Financial & listing details
- Tax assessed value: $277,590
- Annual tax amount: $5,398
- Date on market: 9/11/2025
- Cumulative days on market: 179 days
- Listing terms: Conventional,FHA,VA Loan,Cash
- Road surface type: Paved
Price history
| Date | Event | Price |
|---|---|---|
| 3/27/2025 | Sold | -- |
Source:  LERA MLS #1797861 Report a problem LERA MLS #1797861 Report a problem | ||
| 1/27/2025 | Pending sale | $305,000$208/sqft |
Source: LERA MLS #1797861 Report a problem | ||
| 1/22/2025 | Contingent | $305,000$208/sqft |
Source: LERA MLS #1797861 Report a problem | ||
| 8/1/2024 | Listed for sale | $305,000+13%$208/sqft |
Source: LERA MLS #1797861 Report a problem | ||
| 8/11/2022 | Sold | -- |
Source: LERA MLS #1613077 Report a problem | ||
| 8/2/2022 | Pending sale | $269,900$184/sqft |
Source: LERA MLS #1613077 Report a problem | ||
| 7/21/2022 | Contingent | $269,900$184/sqft |
Source: LERA MLS #1613077 Report a problem | ||
| 7/20/2022 | Price change | $269,900-6.6%$184/sqft |
Source: LERA MLS #1613077 Report a problem | ||
| 7/5/2022 | Listed for sale | $289,000$197/sqft |
Source: LERA MLS #1613077 Report a problem | ||
| 7/3/2022 | Pending sale | $289,000$197/sqft |
Source: LERA MLS #1613077 Report a problem | ||
| 6/27/2022 | Price change | $289,000-9%$197/sqft |
Source: LERA MLS #1613077 Report a problem | ||
| 6/9/2022 | Listed for sale | $317,500+79.7%$217/sqft |
Source: LERA MLS #1613077 Report a problem | ||
| 9/28/2012 | Listing removed | $1,400$1/sqft |
Source: AMG San Antonio Group, LLC #957044 Report a problem | ||
| 9/24/2012 | Sold | -- |
Source: LERA MLS #935609 Report a problem | ||
| 8/29/2012 | Listed for sale | $176,700$121/sqft |
Source: Champions Real Estate Group #935609 Report a problem | ||
| 7/20/2012 | Listing removed | $176,700$121/sqft |
Source: Champions Real Estate Group #935609 Report a problem | ||
| 7/18/2012 | Listed for sale | $176,700+3.5%$121/sqft |
Source: Champions Real Estate Group #935609 Report a problem | ||
| 7/9/2012 | Price change | $1,400-99.2%$1/sqft |
Source: Champions Real Estate Group #952856 Report a problem | ||
| 6/26/2012 | Listed for rent | $174,700$119/sqft |
Source: Champions Real Estate Group #952856 Report a problem | ||
| 4/12/2012 | Listing removed | $170,700$117/sqft |
Source: Champions Real Estate Group #935609 Report a problem | ||
| 3/19/2012 | Price change | $170,700-2.3%$117/sqft |
Source: Champions Real Estate Group #935609 Report a problem | ||
| 2/10/2012 | Listed for sale | $174,700$119/sqft |
Source: Owner Report a problem | ||
Public tax history
| Year | Property taxes | Tax assessment |
|---|---|---|
| 2025 | $2,334 -33.5% | $277,590 -5.4% |
| 2024 | $3,508 | $293,560 -2.2% |
| 2023 | -- | $300,210 +25.6% |
| 2022 | $2,535 +2.8% | $238,927 +10% |
| 2021 | $2,467 | $217,206 +10% |
| 2020 | $2,467 +0.4% | $197,460 +1.2% |
| 2019 | $2,458 | $195,100 -1.6% |
| 2018 | $2,458 +0% | $198,230 +2.3% |
| 2017 | $2,457 -0.6% | $193,790 -1.1% |
| 2016 | $2,471 -2.4% | $195,880 +5.6% |
| 2015 | $2,531 | $185,490 +7.7% |
| 2014 | $2,531 | $172,290 +6.6% |
| 2013 | -- | $161,620 +5.4% |
| 2012 | -- | $153,340 -0.5% |
| 2011 | -- | $154,110 -1.1% |
| 2010 | -- | $155,770 +394.5% |
| 2009 | -- | $31,500 |
Find assessor info on the county website
Neighborhood: 78253
Nearby homes
- $255,0003 bd2 ba1.3k sqft4818 Sandhill Crane, San Antonio, TX 78253Off Market

- $232,2002 bd2 ba1.2k sqft4810 Sandhill Crane, San Antonio, TX 78253Off Market

- $--2 bd2 ba1.4k sqft4822 Sandhill Crane, San Antonio, TX 78253Sold
- $264,2002 bd4 ba1.4k sqft4806 Sandhill Crane, San Antonio, TX 78253Off Market
- $265,8002 bd2 ba1.3k sqft4826 Sandhill Crane, San Antonio, TX 78253Off Market
- $100-- bd-- ba-- sqftSandhill Crane, San antonio, TX 78253Off Market
- $277,0003 bd2 ba1.3k sqft12711 Pronghorn Oak, San Antonio, TX 78253Off Market
- $254,1002 bd2 ba1.4k sqft4830 Sandhill Crane, San Antonio, TX 78253Off Market
Nearby schools
GreatSchools rating
- 8/10Cole Elementary SchoolGrades: PK-5Distance: 1.7 mi
- 7/10Briscoe Middle SchoolGrades: 6-8Distance: 1.1 mi
- 6/10Taft High SchoolGrades: 9-12Distance: 1.9 mi
Schools provided by the listing agent
- Elementary: Cole
- Middle: Dolph Briscoe
- High: Taft
- District: Northside
Source: LERA MLS. This data may not be complete. We recommend contacting the local school district to confirm school assignments for this home.
Get a cash offer in 3 minutes
Find out how much your home could sell for in as little as 3 minutes with a no-obligation cash offer.
Estimated market value
$275,400
Get a cash offer in 3 minutes
Find out how much your home could sell for in as little as 3 minutes with a no-obligation cash offer.
Estimated market value
$275,400
- Texas
- Bexar County
- San Antonio
- 78253
- 4814 SANDHILL CRANE
Nearby cities
Nearby neighborhoods
Nearby zip codes
Other San Antonio Topics
