Your dream home is here in the secluded subdivision of Churchill Downs of Country Club Hills! Your sweat equity and creativity will go far in this spacious four bedroom plus office, two and a half bath with 3 car garage luxury home boasts elegance and class, perfect for those who want to indulge. Stunning and grand two-story foyer with ceramic tiling. The foyer leads to a beautiful living room with soaring ceilings, hardwood flooring, and a cozy fireplace, perfect for hosting guests or relaxing. Modern kitchen with stainless steel appliances, a center island with granite countertops. Four additional bedrooms offer ample space for family, guests, or a home office. Primary bedroom has attach den and primary spa bath. Unfinished basement with great space and ceiling height offers the opportunity to be an at home office while the surrounding space can accommodate entertainment, game room or work out space. Step outside and enjoy the big backyard that large enough to build your custom patio area with ample space for grilling, entertaining, or simply relaxing. Step outside and enjoy the big backyard with double deck with ample space for grilling, entertaining, or simply relaxing. This home is located in the highly desirable Country Club Hills, offering an unbeatable community with easy access to country clubs, golf courses, minutes from fine dining, and shopping. ** Property sold as-is. ** Home does need repairs throughout and price is accordingly. **
Closed
$365,000
4814 Summerhill Dr, Country Club Hills, IL 60478
4beds
3,149sqft
Single Family Residence
Built in 2004
9,077 Square Feet Lot
$390,600 Zestimate®
$116/sqft
$3,806 Estimated rent
Home value
$390,600
$348,000 - $437,000
$3,806/mo
Zestimate® history
Owner options
List your home for rent
$3,806/mo
Rent Zestimate®
Find your next renter with Zillow Rental Manager. Plus, with online applications, you can quickly screen prospective tenants – for free.
$3,806/mo
Rent Zestimate®
Refinance and save
$2,602/mo
Est. payment
Refinancing to a lower rate could help reduce your monthly payments and save thousands over the life of the loan.
$2,602/mo
Est. payment
Explore your selling options
Work with a Zillow partner agent
Leverage their expertise and Zillow's premium Showcase listings to get your home seen by more buyers.
Get startedList with your own agent
Get your home in front of millions of buyers by listing it on Zillow.
Learn how to do itSell it yourself
Take full control of how buyers see your home on Zillow by listing For Sale by Owner (FSBO).
List your homeWhat's special
Cozy fireplaceAmple space for familySoaring ceilingsAt home officeSecluded subdivisionCustom patio areaModern kitchen
Zillow last checked:
Listing updated:
Listed by:
Lisa Foster 312-804-3465,
@properties Christie's International Real Estate
Bought with:
Dr. Vivian Smith-Del Toro
American Financial Real Estate, LLC
Source: MRED as distributed by MLS GRID,MLS#: 12314392
Facts & features
Interior
Bedrooms & bathrooms
- Bedrooms: 4
- Bathrooms: 3
- Full bathrooms: 2
- 1/2 bathrooms: 1
Rooms
- Room types: Office
Primary bedroom
- Features: Flooring (Wood Laminate), Window Treatments (Skylight(s)), Bathroom (Full)
- Level: Second
- Area: 576 Square Feet
- Dimensions: 24X24
Bedroom 2
- Features: Flooring (Carpet)
- Level: Second
- Area: 224 Square Feet
- Dimensions: 14X16
Bedroom 3
- Features: Flooring (Carpet)
- Level: Second
- Area: 224 Square Feet
- Dimensions: 14X16
Bedroom 4
- Features: Flooring (Carpet)
- Level: Second
- Area: 224 Square Feet
- Dimensions: 14X16
Dining room
- Features: Flooring (Hardwood)
- Level: Main
- Area: 256 Square Feet
- Dimensions: 16X16
Family room
- Features: Flooring (Hardwood)
- Level: Main
- Area: 360 Square Feet
- Dimensions: 18X20
Kitchen
- Features: Kitchen (Island, Granite Counters, Updated Kitchen), Flooring (Hardwood)
- Level: Main
- Area: 360 Square Feet
- Dimensions: 24X15
Laundry
- Features: Flooring (Ceramic Tile)
- Level: Main
- Area: 144 Square Feet
- Dimensions: 12X12
Living room
- Features: Flooring (Hardwood)
- Level: Main
- Area: 288 Square Feet
- Dimensions: 16X18
Office
- Features: Flooring (Carpet)
- Level: Main
- Area: 168 Square Feet
- Dimensions: 12X14
Heating
- Natural Gas, Forced Air
Cooling
- Central Air
Appliances
- Included: Double Oven, Range, Microwave, Dishwasher, Refrigerator, Disposal, Stainless Steel Appliance(s), Gas Oven
- Laundry: Main Level, In Unit, Laundry Closet, Sink
Features
- Cathedral Ceiling(s), 1st Floor Bedroom, Built-in Features, Walk-In Closet(s), High Ceilings, Open Floorplan, Dining Combo, Separate Dining Room
- Flooring: Hardwood, Carpet, Wood
- Windows: Skylight(s)
- Basement: Unfinished,Full
- Attic: Pull Down Stair,Unfinished
Interior area
- Total structure area: 0
- Total interior livable area: 3,149 sqft
Property
Parking
- Total spaces: 3
- Parking features: Concrete, Side Driveway, On Site, Garage Owned, Attached, Garage
- Attached garage spaces: 3
- Has uncovered spaces: Yes
Accessibility
- Accessibility features: No Disability Access
Features
- Stories: 2
- Patio & porch: Deck
Lot
- Size: 9,077 Square Feet
Details
- Parcel number: 28334070100000
- Special conditions: Court Approval Required
Construction
Type & style
- Home type: SingleFamily
- Architectural style: Traditional
- Property subtype: Single Family Residence
Materials
- Vinyl Siding, Brick
- Foundation: Concrete Perimeter
- Roof: Asphalt
Condition
- New construction: No
- Year built: 2004
Utilities & green energy
- Sewer: Public Sewer
- Water: Public
Community & HOA
Community
- Subdivision: Churchill Downs
HOA
- Services included: None
Location
- Region: Country Club Hills
Financial & listing details
- Price per square foot: $116/sqft
- Tax assessed value: $320,000
- Annual tax amount: $13,968
- Date on market: 3/25/2025
- Listing terms: FHA
- Ownership: Fee Simple
Price history
| Date | Event | Price |
|---|---|---|
| 5/15/2025 | Sold | $365,000+1.4%$116/sqft |
Source:  MRED as distributed by MLS GRID #12314392 Report a problem MRED as distributed by MLS GRID #12314392 Report a problem | ||
| 4/18/2025 | Pending sale | $359,900$114/sqft |
Source: MRED as distributed by MLS GRID #12314392 Report a problem | ||
| 3/25/2025 | Listed for sale | $359,900+62.5%$114/sqft |
Source: MRED as distributed by MLS GRID #12314392 Report a problem | ||
| 12/30/2010 | Sold | $221,500+84.6%$70/sqft |
Source: MRED as distributed by MLS GRID #07481400 Report a problem | ||
| 2/11/2010 | Sold | $120,000-4%$38/sqft |
Source: Public Record Report a problem | ||
| 1/11/2010 | Listed for sale | $125,000-66.7%$40/sqft |
Source: Ron Wexler #07409930 Report a problem | ||
| 9/16/2008 | Listing removed | $375,000$119/sqft |
Source: Point2 #06943218 Report a problem | ||
| 6/29/2008 | Listed for sale | $375,000-25.7%$119/sqft |
Source: Point2 #06943218 Report a problem | ||
| 2/21/2007 | Sold | $505,000$160/sqft |
Source: Public Record Report a problem | ||
Public tax history
| Year | Property taxes | Tax assessment |
|---|---|---|
| 2024 | -- | $32,000 +0% |
| 2023 | $13,968 -2.5% | $31,999 +31.8% |
| 2022 | $14,323 | $24,271 |
| 2021 | -- | $24,271 |
| 2020 | -- | $24,271 +1.5% |
| 2019 | -- | $23,924 |
| 2018 | -- | $23,924 |
| 2017 | -- | $23,924 +6.8% |
| 2016 | -- | $22,399 |
| 2015 | $11,541 -9.8% | $22,399 -5.4% |
| 2014 | $12,793 -5.9% | $23,690 -16.3% |
| 2013 | $13,600 -12.6% | $28,292 |
| 2012 | $15,560 +8.3% | $28,292 |
| 2011 | $14,361 +5.4% | $28,292 -4.2% |
| 2010 | $13,627 +3.3% | $29,535 |
| 2009 | $13,190 -2.8% | $29,535 -19.7% |
| 2008 | $13,570 -17% | $36,761 -13.5% |
| 2007 | $16,356 +19.8% | $42,510 +2.3% |
| 2006 | $13,655 | $41,538 |
Find assessor info on the county website
Neighborhood: 60478
Nearby homes
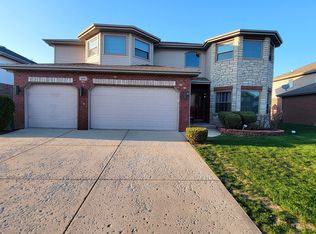
- $480,0005 bd5 ba3.5k sqft4818 Summerhill Dr, Country Club Hills, IL 60478Sold
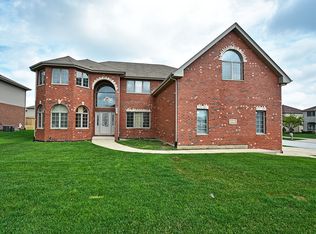
- $504,7005 bd4 ba4k sqft4810 Summerhill Dr, Country Club Hills, IL 60478Off Market
- $452,8004 bd2 ba3.7k sqft4815 W Sligo Way, Country Club Hills, IL 60478Off Market
- $414,2004 bd3 ba3.5k sqft4822 Summerhill Dr, Country Club Hills, IL 60478Off Market
- $519,6005 bd2 ba4k sqft4819 W Sligo Way, Country Club Hills, IL 60478Off Market
- $509,8005 bd4 ba4.1k sqft4815 Summerhill Dr, Country Club Hills, IL 60478Off Market
- $543,1007 bd5 ba4k sqft4823 W Sligo Way, Country Club Hills, IL 60478Off Market
- $483,9005 bd3 ba4.6k sqft4819 Summerhill Dr, Country Club Hills, IL 60478Off Market
Nearby schools
GreatSchools rating
- 4/10Meadowview SchoolGrades: 3-5Distance: 0.4 mi
- 4/10Southwood Middle SchoolGrades: 6-8Distance: 0.7 mi
- 8/10Tinley Park High SchoolGrades: 9-12Distance: 1.8 mi
Schools provided by the listing agent
- High: Fine Arts And Communications Cam
- District: 160
Source: MRED as distributed by MLS GRID. This data may not be complete. We recommend contacting the local school district to confirm school assignments for this home.
Get a cash offer in 3 minutes
Find out how much your home could sell for in as little as 3 minutes with a no-obligation cash offer.
Estimated market value
$390,600
Get a cash offer in 3 minutes
Find out how much your home could sell for in as little as 3 minutes with a no-obligation cash offer.
Estimated market value
$390,600
- Illinois
- Cook County
- Country Club Hills
- 60478
- 4814 Summerhill Dr
Nearby cities
Nearby zip codes
Other Country Club Hills Topics
- Apartments for Rent in 60478
- Houses for Sale in 60478
- Houses for Rent in 60478
- 60478 Real Estate
- Country Club Hills Condos
- Houses for Sale in Country Club Hills
- Newest Listings in Country Club Hills
- Country Club Hills Home Values
- Country Club Hills Real Estate Agents
- Country Club Hills Refinance
- Country Club Hills Mortgage Rates
