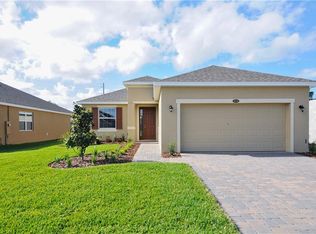
Welcome to your dream home in the heart of Saint Cloud! This stunning one-story residence offers the perfect blend of comfort, convenience, and modern elegance. Boasting four spacious bedrooms and two beautifully appointed bathrooms, this home is ready for you to move right in and start making memories. As you arrive, you'll be greeted by a charming paver driveway that adds to the home's curb appeal. Step inside to discover a bright and open layout, where every detail has been thoughtfully designed. The home features brand-new vinyl flooring, complementing the sleek tile floors, and creating a seamless flow throughout the living spaces. The kitchen is a chef's delight, equipped with 42-inch cabinets, gorgeous granite countertops, and plenty of space to prepare your favorite meals. Whether you're entertaining guests or enjoying a quiet night in, the expansive lanai offers a perfect spot to relax, overlooking a fully fenced backyard that provides privacy and is shaded by mature trees. Additional features include a water softener system, ensuring the highest quality water for your household, and the peace of mind that comes with knowing this home is truly in move-in condition. Located just minutes from shopping, dining, and easy access to the highway, this home offers the best of both worlds—tranquil suburban living with the convenience of nearby amenities. Don't miss the opportunity to make this exceptional property your own!
Sold for $399,995
$399,995
4814 Terra Sole Pl, Saint Cloud, FL 34771
4beds
2,138sqft
Single Family Residence
Built in 2017
7,500 Square Feet Lot
$388,600 Zestimate®
$187/sqft
$2,395 Estimated rent
Home value
$388,600
$354,000 - $427,000
$2,395/mo
Zestimate® history
Owner options
List your home for rent
$2,395/mo
Rent Zestimate®
Find your next renter with Zillow Rental Manager. Plus, with online applications, you can quickly screen prospective tenants – for free.
$2,395/mo
Rent Zestimate®
Refinance and save
$2,727/mo
Est. payment
Refinancing to a lower rate could help reduce your monthly payments and save thousands over the life of the loan.
$2,727/mo
Est. payment
Explore your selling options
Work with a Zillow partner agent
Leverage their expertise and Zillow's premium Showcase listings to get your home seen by more buyers.
Get startedList with your own agent
Get your home in front of millions of buyers by listing it on Zillow.
Learn how to do itSell it yourself
Take full control of how buyers see your home on Zillow by listing For Sale by Owner (FSBO).
List your homeWhat's special
Expansive lanaiGorgeous granite countertopsMature treesBright and open layoutSleek tile floorsBrand-new vinyl flooringPaver driveway
Zillow last checked:
Listing updated:
Listed by:
Danny Dhannu 407-557-7113,
ELITE INVESTORS REALTY LLC 407-992-8330
Bought with:
Maritza Parache, 3469614
RADIUS REALTY GROUP LLC
Source: Stellar MLS,MLS#: O6238012 Originating MLS: Orlando Regional
Originating MLS: Orlando Regional
Facts & features
Interior
Bedrooms & bathrooms
- Bedrooms: 4
- Bathrooms: 2
- Full bathrooms: 2
Primary bedroom
- Description: Room9
- Features: Walk-In Closet(s)
- Level: First
- Area: 228 Square Feet
- Dimensions: 19x12
Bedroom 1
- Description: Room6
- Features: Built-in Closet
- Level: First
- Area: 120 Square Feet
- Dimensions: 10x12
Bedroom 2
- Description: Room7
- Features: Built-in Closet
- Level: First
- Area: 110 Square Feet
- Dimensions: 10x11
Bedroom 3
- Description: Room8
- Features: Built-in Closet
- Level: First
- Area: 110 Square Feet
- Dimensions: 10x11
Balcony porch lanai
- Description: Room10
- Level: First
- Area: 270 Square Feet
- Dimensions: 30x9
Dinette
- Description: Room4
- Level: First
- Area: 99 Square Feet
- Dimensions: 11x9
Dining room
- Description: Room1
- Level: First
- Area: 121 Square Feet
- Dimensions: 11x11
Family room
- Description: Room2
- Level: First
- Area: 121 Square Feet
- Dimensions: 11x11
Kitchen
- Description: Room3
- Level: First
- Area: 144 Square Feet
- Dimensions: 12x12
Living room
- Description: Room5
- Level: First
- Area: 289 Square Feet
- Dimensions: 17x17
Heating
- Central
Cooling
- Central Air
Appliances
- Included: Disposal, Dryer, Microwave, Range, Refrigerator, Washer
- Laundry: Other
Features
- Ceiling Fan(s), High Ceilings
- Flooring: Carpet, Tile
- Doors: Sliding Doors
- Has fireplace: No
Interior area
- Total structure area: 3,062
- Total interior livable area: 2,138 sqft
Property
Parking
- Total spaces: 2
- Parking features: Garage
- Garage spaces: 2
Features
- Levels: One
- Stories: 1
Lot
- Size: 7,500 Square Feet
Details
- Parcel number: 062631023600010250
- Zoning: RESIDENTIAL
- Special conditions: None
Construction
Type & style
- Home type: SingleFamily
- Property subtype: Single Family Residence
Materials
- Block
- Foundation: Slab
- Roof: Shingle
Condition
- New construction: No
- Year built: 2017
Utilities & green energy
- Sewer: Public Sewer
- Water: Public
- Utilities for property: Cable Connected, Electricity Connected
Community & HOA
Community
- Pet fee: $0 monthly
- Subdivision: TERRA VISTA
HOA
- Has HOA: Yes
- HOA fee: $73 monthly
- HOA name: MARISSA RODRIGUEZ
- HOA phone: 407-535-7934
Location
- Region: Saint Cloud
Financial & listing details
- Price per square foot: $187/sqft
- Tax assessed value: $366,500
- Annual tax amount: $4
- Date on market: 9/3/2024
- Cumulative days on market: 315 days
- Listing terms: Cash,Conventional,FHA,VA Loan
- Ownership: Fee Simple
- Total actual rent: 0
- Electric utility on property: Yes
- Road surface type: Asphalt
Price history
| Date | Event | Price |
|---|---|---|
| 10/17/2025 | Sold | $399,995$187/sqft |
Source:  Stellar MLS #O6238012 Report a problem Stellar MLS #O6238012 Report a problem | ||
| 8/26/2025 | Pending sale | $399,995$187/sqft |
Source: Stellar MLS #O6238012 Report a problem | ||
| 8/12/2025 | Price change | $399,995-2.4%$187/sqft |
Source: Stellar MLS #O6238012 Report a problem | ||
| 7/24/2025 | Price change | $409,995-4.7%$192/sqft |
Source: Stellar MLS #O6238012 Report a problem | ||
| 4/25/2025 | Price change | $429,995-4.4%$201/sqft |
Source: Stellar MLS #O6238012 Report a problem | ||
| 4/23/2025 | Pending sale | $449,995$210/sqft |
Source: Stellar MLS #O6238012 Report a problem | ||
| 4/22/2025 | Listed for sale | $449,995$210/sqft |
Source: Stellar MLS #O6238012 Report a problem | ||
| 4/7/2025 | Pending sale | $449,995$210/sqft |
Source: Stellar MLS #O6238012 Report a problem | ||
| 2/24/2025 | Price change | $449,995-4.3%$210/sqft |
Source: Stellar MLS #O6238012 Report a problem | ||
| 12/30/2024 | Price change | $469,995-3.1%$220/sqft |
Source: Stellar MLS #O6238012 Report a problem | ||
| 9/30/2024 | Price change | $484,995-3%$227/sqft |
Source: Stellar MLS #O6238012 Report a problem | ||
| 9/3/2024 | Listed for sale | $499,995+74%$234/sqft |
Source: Stellar MLS #O6238012 Report a problem | ||
| 2/15/2018 | Sold | $287,300$134/sqft |
Source: Public Record Report a problem | ||
Public tax history
| Year | Property taxes | Tax assessment |
|---|---|---|
| 2025 | $4 | $366,500 +0.3% |
| 2024 | $4 | $365,500 +6.3% |
| 2023 | $4 | $343,900 +22.6% |
| 2022 | $4 | $280,600 +8.7% |
| 2021 | $4 | $258,100 +7.1% |
| 2020 | $4 | $240,900 +0.2% |
| 2019 | $4 | $240,400 +4.4% |
| 2018 | $4 -99.9% | $230,200 +411.6% |
| 2017 | $4,379 +507.9% | $45,000 +50% |
| 2016 | $720 +22.9% | $30,000 +5.3% |
| 2015 | $586 +3.1% | $28,500 +128% |
| 2014 | $569 | $12,500 |
Find assessor info on the county website
Neighborhood: 34771
Nearby homes
- $347,8003 bd2 ba1.6k sqft4816 Terra Sole Pl, Saint Cloud, FL 34771Off Market
- $437,3004 bd3 ba2.5k sqft4812 Terra Sole Pl, Saint Cloud, FL 34771Off Market

- $373,7003 bd2 ba1.4k sqft1919 Ashley Oaks Ct, Saint Cloud, FL 34771Off Market
- $355,1003 bd2 ba1.7k sqft4818 Terra Sole Pl, Saint Cloud, FL 34771Off Market

- $359,5003 bd2 ba1.7k sqft4810 Terra Sole Pl, Saint Cloud, FL 34771Off Market
- $367,9003 bd2 ba1.8k sqft1918 Ashley Oaks Ct, Saint Cloud, FL 34771Off Market
- $551,1004 bd3 ba4.3k sqft4815 Terra Sole Pl, Saint Cloud, FL 34771Off Market
- $348,0003 bd2 ba1.4k sqft1917 Ashley Oaks Ct, Saint Cloud, FL 34771Off Market
Nearby schools
GreatSchools rating
- 4/10Lakeview Elementary SchoolGrades: PK-5Distance: 3.4 mi
- 6/10Narcoossee Middle SchoolGrades: 6-8Distance: 5.3 mi
- 5/10Harmony High SchoolGrades: 9-12Distance: 7.2 mi
Schools provided by the listing agent
- Elementary: Lakeview Elem (K 5)
- Middle: Narcoossee Middle
- High: Harmony High
Source: Stellar MLS. This data may not be complete. We recommend contacting the local school district to confirm school assignments for this home.
Get a cash offer in 3 minutes
Find out how much your home could sell for in as little as 3 minutes with a no-obligation cash offer.
Estimated market value
$388,600
Get a cash offer in 3 minutes
Find out how much your home could sell for in as little as 3 minutes with a no-obligation cash offer.
Estimated market value
$388,600
- Florida
- Osceola County
- Saint Cloud
- 34771
- 4814 Terra Sole Pl
Nearby cities
Nearby neighborhoods
Nearby zip codes
Other Saint Cloud Topics
