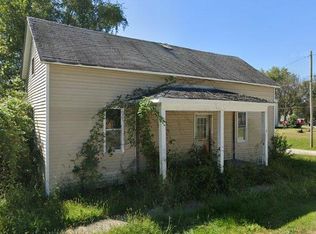
Opportunity for lake living! This 2-bedroom, 1-bath manufactured home sits on a lakefront lot and offers plenty of potential for the right buyer. The property also includes a detached garage and storage shed, providing additional space for vehicles, lake gear, tools, or outdoor equipment. The home is in need of repairs and updating, making it a great option for someone looking for a project, weekend getaway, or affordable lake property to make their own. Property is being sold AS-IS, and the seller will make no repairs. Utilities are currently off. Buyers are welcome to conduct inspections; however, if utilities are required for inspections, the buyer will be responsible for the cost and arrangements to have them turned on. The property is being sold following the owner's passing, and the seller has limited knowledge of the property and its systems. Buyer and buyer's agent should independently verify all information, including property condition, utilities, lake information, and any other items important to the buyer.
Pending
Listed by: Keller Williams Pinnacle • Amy L Hank • 618-593-7358
$29,000
4814 Timber Lake Ct, Waterloo, IL 62298
2beds
672sqft
Single Family Residence
Built in 1967
5,527 Square Feet Lot
$-- Zestimate®
$43/sqft
$60/mo HOA
What's special
Lakefront lotDetached garageStorage shed
- 11 days
- 585
- 12
Zillow last checked:
Listing updated:
Listed by:
Amy L Hank 618-593-7358,
Keller Williams Pinnacle
Source: MARIS,MLS#: 26056971 Originating MLS: Southwestern Illinois Board of REALTORS
Originating MLS: Southwestern Illinois Board of REALTORSFacts & features
Interior
Bedrooms & bathrooms
- Bedrooms: 2
- Bathrooms: 1
- Full bathrooms: 1
- Main level bathrooms: 1
- Main level bedrooms: 2
Primary bedroom
- Features: Floor Covering: Carpeting
- Level: Main
- Area: 121
- Dimensions: 11x11
Bedroom
- Features: Floor Covering: Carpeting
- Level: Main
- Area: 64
- Dimensions: 8x8
Kitchen
- Features: Floor Covering: Vinyl
- Level: Main
- Area: 156
- Dimensions: 13x12
Living room
- Features: Floor Covering: Other
- Level: Main
- Area: 156
- Dimensions: 13x12
Heating
- Electric, Forced Air
Cooling
- Wall Unit(s)
Appliances
- Included: Electric Water Heater
Features
- Breakfast Bar, Eat-in Kitchen
- Basement: None
- Has fireplace: No
Interior area
- Total structure area: 672
- Total interior livable area: 672 sqft
- Finished area above ground: 672
- Finished area below ground: 0
Property
Parking
- Total spaces: 1
- Parking features: Detached
- Garage spaces: 1
Features
- Levels: One
- On waterfront: Yes
- Waterfront features: Waterfront
Lot
- Size: 5,527 Square Feet
- Features: Waterfront
Details
- Parcel number: 1118349016000
- Special conditions: Listing As Is
Construction
Type & style
- Home type: SingleFamily
- Architectural style: Traditional
- Property subtype: Single Family Residence
Materials
- Foundation: Slab
Condition
- Year built: 1967
Utilities & green energy
- Electric: Other
- Sewer: Lagoon
- Water: Public
- Utilities for property: Electricity Connected
Community & HOA
Community
- Subdivision: Timber Lakes
HOA
- Has HOA: Yes
- Amenities included: Lake
- Services included: Trash
- HOA fee: $60 monthly
- HOA name: Timber Lake
Location
- Region: Waterloo
Financial & listing details
- Price per square foot: $43/sqft
- Tax assessed value: $36,000
- Date on market: 9/4/2026
- Cumulative days on market: 11 days
- Listing terms: Cash,Conventional
- Electric utility on property: Yes
Estimated market value
Not available
Estimated sales range
Not available
$1,087/mo
Price history
| Date | Event | Price |
|---|---|---|
| 9/10/2026 | Pending sale | $29,000$43/sqft |
Source:  MARIS #26056971 Report a problem MARIS #26056971 Report a problem | ||
| 9/4/2026 | Listed for sale | $29,000+45%$43/sqft |
Source: MARIS #26056971 Report a problem | ||
| 3/5/2018 | Sold | $20,000$30/sqft |
Source: MARIS #17080066 Report a problem | ||
| 2/2/2018 | Pending sale | $20,000$30/sqft |
Source: Hometown Realty Unlimited Inc #17080066 Report a problem | ||
| 10/5/2017 | Listed for sale | $20,000$30/sqft |
Source: Hometown Realty Unlimited Inc #17080066 Report a problem | ||
Public tax history
| Year | Property taxes | Tax assessment |
|---|---|---|
| 2024 | -- | $12,000 -0.4% |
| 2023 | -- | $12,050 +38.2% |
| 2022 | -- | $8,720 -0.9% |
| 2021 | -- | $8,800 +26.8% |
| 2020 | -- | $6,940 |
| 2019 | -- | $6,940 |
| 2018 | $264 | $6,940 +68.3% |
| 2017 | $264 | $4,123 +1.8% |
| 2016 | $264 +0.9% | $4,050 |
| 2015 | $262 +4.2% | $4,050 |
| 2014 | $251 | $4,050 -4.3% |
| 2012 | $251 | $4,230 -0.2% |
| 2011 | -- | $4,240 |
| 2010 | -- | $4,240 -2.8% |
| 2009 | -- | $4,360 |
| 2008 | -- | $4,360 |
| 2007 | -- | $4,360 |
Find assessor info on the county website
Monthly payment
Est. payment
Payment breakdown
Explore the cost of this home by adjusting the details. Changes won't be saved.Climate risks
Neighborhood: 62298
Nearby schools
Schools provided by the listing agent
- Elementary: Waterloo Dist 5
- Middle: Waterloo Dist 5
- High: Waterloo
Source: MARIS. This data may not be complete. We recommend contacting the local school district to confirm school assignments for this home.