Skip main navigation
Sold for $875,000
  • Listing Provided by: Fathom Realty Group, Inc.
    Bought with: Advance Estate Realty
    $875,000

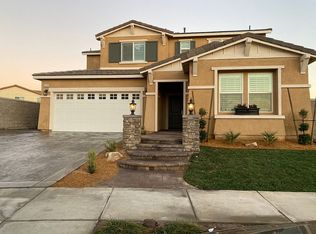
    4814 Vanderham Way, Eastvale, CA 91752

    4beds
    2,769sqft
    Single Family Residence
    Built in 2020
    4,356 Square Feet Lot
    $877,300 Zestimate®
    $316/sqft
    $3,967 Estimated rent

    Home value

    $877,300

    $833,000 - $921,000

    $3,967/mo

    Zestimate® history
    Loading
    Loading...

    Owner options

    List your home for rent

    $3,967/mo

    Rent Zestimate®

    Find your next renter with Zillow Rental Manager. Plus, with online applications, you can quickly screen prospective tenants – for free.

    Learn more

    $3,967/mo

    Rent Zestimate®

    Refinance and save

    $5,623/mo

    Est. payment

    Refinancing to a lower rate could help reduce your monthly payments and save thousands over the life of the loan.

    See today's rates

    $5,623/mo

    Est. payment

    Explore your selling options

    Work with a Zillow partner agent

    Leverage their expertise and Zillow's premium Showcase listings to get your home seen by more buyers.

    Get started

    List with your own agent

    Get your home in front of millions of buyers by listing it on Zillow.

    Learn how to do it

    Sell it yourself

    Take full control of how buyers see your home on Zillow by listing For Sale by Owner (FSBO).

    List your home

    What's special

    Private balconyBackyard oasisPicnic areaOntario ranchExpansive islandStation shopping centerHigh ceilings
    Step into your dream home at this new community nestled in Jurupa Valley, bordering Eastvale and Ontario Ranch. Welcomed by a charming front porch, you'll enter a meticulously maintained home. The open floor plan, featuring high ceilings, is enhanced with upgraded Luxury Vinyl Plank flooring and plush carpeting throughout. The heart of the home, the kitchen, is a culinary delight with its expansive island, extended countertops, and a walk-in pantry. The downstairs bedroom and full bath offer versatile living arrangements, conveniently located in the hallway with direct access to the 2.5-car garage. Transition seamlessly from indoor to outdoor living through the sliding glass door in the dining area, revealing a backyard oasis with $30K worth of hardscape and landscape upgrades, including custom planters, stamped concrete, and a spacious covered patio. Ascending the stairs, you'll find an inviting open loft or potential 5th bedroom, next to the laundry room. Down the hall is the primary suite featuring a generously sized bedroom, where a barn door leads you to an exquisite bathroom with a walk-in shower, separate tub, dual sinks, and an expansive walk-in closet. Bedroom #3 has been transformed into an amazing boutique-style closet, perfect for the fashion enthusiast, while Bedroom #4 features a built-in queen-size Murphy bed and a private balcony. The secondary bathroom has a convenient split bath design, separating the sink from the toilet and tub, enhancing privacy and functionality. Efficiency is key in this home, with dual pane windows, a whole house fan, 10 solar panels, and a tankless water heater. Enjoy the benefits of community living with a pool, playground, BBQ grills, picnic area, sports court, and walking trails. Located near the 15/60 Freeways and just a 5-minute drive from The Station shopping center, with Costco, 99 Ranch, and an array of restaurants.

    Zillow last checked:

    Listing updated:

    Listing Provided by:

    Anne Hwang-Burnell DRE #01916653 909-569-8049,

    Fathom Realty Group, Inc.

    Bought with:

    Amy Do, DRE #02102884

    Advance Estate Realty

    Source: CRMLS,MLS#: IG24074229MLS LogoOriginating MLS: California Regional MLS

    Facts & features

    Interior

    Bedrooms & bathrooms
    • Bedrooms: 4
    • Bathrooms: 3
    • Full bathrooms: 3
    • Main level bathrooms: 1
    • Main level bedrooms: 1
    Primary bedroom
    • Features: Primary Suite
    Bedroom
    • Features: Bedroom on Main Level
    Bathroom
    • Features: Bathroom Exhaust Fan, Bathtub, Dual Sinks, Separate Shower, Tub Shower, Walk-In Shower
    Kitchen
    • Features: Granite Counters, Kitchen Island, Walk-In Pantry
    Other
    • Features: Walk-In Closet(s)
    Pantry
    • Features: Walk-In Pantry
    Heating
    • Central
    Cooling
    • Central Air, Whole House Fan
    Appliances
    • Included: Dishwasher, Gas Range
    • Laundry: Washer Hookup, Gas Dryer Hookup, Upper Level
    Features
    • Breakfast Bar, Balcony, Block Walls, Ceiling Fan(s), Granite Counters, High Ceilings, Open Floorplan, Recessed Lighting, Bedroom on Main Level, Loft, Primary Suite, Walk-In Pantry, Walk-In Closet(s)
    • Flooring: Carpet, Vinyl
    • Windows: Double Pane Windows
    • Has fireplace: No
    • Fireplace features: None
    • Common walls with other units/homes: No Common Walls
    Interior area
    • Total interior livable area: 2,769 sqft

    Property

    Parking
    • Total spaces: 2
    • Parking features: Door-Multi, Direct Access, Driveway, Garage, Garage Door Opener, On Street
    • Attached garage spaces: 2
    Features
    • Levels: Two
    • Stories: 2
    • Entry location: Front of home
    • Patio & porch: Covered, Front Porch
    • Exterior features: Lighting
    • Pool features: Community, Association
    • Has spa: Yes
    • Spa features: Community
    • Fencing: Block,Vinyl
    • Has view: Yes
    • View description: None
    Lot
    • Size: 4,356 sqft
    • Features: Back Yard, Lawn, Landscaped, Sprinkler System, Street Level, Yard
    Details
    • Parcel number: 160492001
    • Special conditions: Standard

    Construction

    Type & style
    • Home type: SingleFamily
    • Architectural style: Traditional
    • Property subtype: Single Family Residence
    Materials
    • Drywall, Stucco
    • Foundation: Slab
    • Roof: Tile
    Condition
    • Turnkey
    • New construction: No
    • Year built: 2020
    Details
    • Builder name: Barrington

    Utilities & green energy

    • Electric: Standard
    • Sewer: Public Sewer
    • Water: Public
    • Utilities for property: Cable Connected, Electricity Connected, Natural Gas Connected, Phone Available, Sewer Connected, Water Connected

    Community & neighborhood

    Security
    • Security features: Carbon Monoxide Detector(s), Smoke Detector(s)
    Community
    • Community features: Street Lights, Sidewalks, Pool
    Location
    • Region: Eastvale

    HOA & financial

    HOA
    • Has HOA: Yes
    • HOA fee: $113 monthly
    • Amenities included: Call for Rules, Sport Court, Outdoor Cooking Area, Barbecue, Picnic Area, Playground, Pool
    • Association name: Barrington Place
    • Association phone: 714-285-2626

    Other

    Other facts
    • Listing terms: Cash,Cash to New Loan,Conventional,FHA,VA Loan
    • Road surface type: Paved

    Price history

    DateEventPrice
    5/14/2024Sold$875,000$316/sqft
    Source: CRMLS #IG24074229 Report a problem
    4/25/2024Pending sale$875,000$316/sqft
    Source: CRMLS #IG24074229 Report a problem
    4/18/2024Listed for sale$875,000+46.1%$316/sqft
    Source: CRMLS #IG24074229 Report a problem
    4/14/2020Sold$599,000+1.2%$216/sqft
    Source: CRMLS #IV20039007 Report a problem
    2/29/2020Pending sale$591,750$214/sqft
    Source: FRONTIER BROKERS, INC. #IV20039007 Report a problem
    2/22/2020Listed for sale$591,750$214/sqft
    Source: FRONTIER BROKERS, INC. #IV20039007 Report a problem

    Public tax history

    YearProperty taxesTax assessment
    2025$14,646 +26.6%$892,500 +39.1%
    2024$11,572 +1.1%$641,807 +2%
    2023$11,449 +6.2%$629,224 +2%
    2022$10,780 -0.7%$616,887 +2%
    2021$10,853 +126.4%$604,792 +954%
    2020$4,794 +632.6%$57,383 +2%
    2019$654 +3.2%$56,258 +2%
    2018$634 $55,155

    Find assessor info on the county website

    Neighborhood: Mira Loma

    Nearby schools

    GreatSchools rating
    Get a cash offer in 3 minutes
    Find out how much your home could sell for in as little as 3 minutes with a no-obligation cash offer.
    Estimated market value
    $877,300
    Get a cash offer in 3 minutes
    Find out how much your home could sell for in as little as 3 minutes with a no-obligation cash offer.
    Estimated market value
    $877,300