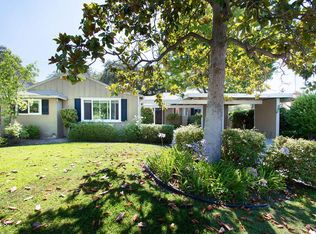
A rare and exceptional leasing opportunity in the award-winning La Canada Unified School District. This spectacular, newly renovated residence has been thoughtfully redesigned with high-end finishes and modern amenities throughout.The heart of the home is a stunning brand-new gourmet kitchen featuring custom cabinetry, all-new premium appliances, and an expansive breakfast bar that seamlessly opens to the spacious family room--perfect for everyday living and entertaining.Offering four generously sized bedrooms, including a luxurious primary suite with a beautifully finished walk-in closet and direct access to the private backyard, this home combines comfort with elegance. All three bathrooms have been completely remodeled with designer finishes and sophisticated details.Additional upgrades include wide-plank hardwood flooring throughout, a brand-new central heating and air conditioning system, all-new plumbing, and a new electrical system. The inviting living room is highlighted by a classic gas-burning fireplace, creating a warm and welcoming atmosphere.Step outside to enjoy the private backyard featuring a lush grassy play area, a brand-new entertaining deck, and mature landscaping. A two-car attached garage with direct access provides added convenience.Available for immediate occupancy.
House for rent
Accepts Zillow applications
$8,200/moFees may apply
4814 Viro Rd, La Canada Flintridge, CA 91011
4beds
2,334sqft
Price may not include required fees and charges. Learn more|
Singlefamily
Available now
Cats, dogs OK
Air conditioner, central air
2 Parking spaces parking
Central, forced air, natural gas
What's special
Classic gas-burning fireplacePrivate backyardMature landscapingModern amenitiesStunning brand-new gourmet kitchenCustom cabinetryExpansive breakfast bar
- 31 days |
- -- |
- -- |
Zillow last checked:
Listing updated:
Travel times
Facts & features
Interior
Bedrooms & bathrooms
- Bedrooms: 4
- Bathrooms: 3
- Full bathrooms: 2
- 3/4 bathrooms: 1
Heating
- Central, Forced Air, Natural Gas
Cooling
- Air Conditioner, Central Air
Appliances
- Included: Gas Water Heater
Interior area
- Total interior livable area: 2,334 sqft
Property
Parking
- Total spaces: 2
- Details: Contact manager
Features
- Stories: 1
- Patio & porch: Contact manager
- Exterior features: Contact manager
- Pool features: Contact manager
- Has view: Yes
- View description: Contact manager
- Has water view: Yes
- Water view: Waterfront
Lot
- Features: Waterfront
Details
- Additional structures: Contact manager
- Parcel number: 5819022003
- Other equipment: Contact manager
Construction
Type & style
- Home type: SingleFamily
- Property subtype: SingleFamily
Condition
- Year built: 1949
Community & HOA
Community
- Features: Contact manager
HOA
- Amenities included: Contact manager
Location
- Region: La Canada Flintridge
Financial & listing details
- Lease term: 12 Months
Price history
| Date | Event | Price |
|---|---|---|
| 7/13/2026 | Listed for rent | $8,200+19.7%$4/sqft |
Source: CRMLS #P1-27986 Report a problem | ||
| 4/13/2019 | Listing removed | $6,850$3/sqft |
Source: COMPASS #819000598 Report a problem | ||
| 2/8/2019 | Listed for rent | $6,850$3/sqft |
Source: COMPASS #819000598 Report a problem | ||
Neighborhood: 91011
Nearby schools
GreatSchools rating
- 10/10Paradise Canyon Elementary SchoolGrades: K-6Distance: 0.8 mi
- 9/10La Canada High SchoolGrades: 7-12Distance: 0.5 mi