This exceptional coastal retreat brings refined waterfront living within reach. Thoughtfully designed for gracious entertaining, comfortable everyday living, and effortless enjoyment of the water, this light-filled residence makes a striking first impression with a dramatic 22- foot front porch leading to a double-door entry and welcoming foyer. Just off the entrance, a spacious private office provides an ideal work-from-home environment. Rich wood flooring flows throughout the home, while the open-concept main level transitions seamlessly from formal to informal living and dining spaces, creating a natural gathering place for family and guests alike. The gourmet kitchen is a true centerpiece, anchored by an impressive 12-foot island and featuring custom cabinetry, a farmhouse sink, designer pendant lighting, and premium Thermador appliances, including a six-burner gas range with pot filler. Exceptional storage includes a generous walk-in pantry, abundant prep space, and a convenient secondary washer/dryer hookup. A well-appointed mudroom with custom built-ins enhances everyday functionality. Expansive sliding doors connect the main living area to a covered porch and fully equipped Florida kitchen with sink, gas grill, and outdoor refrigerator— perfect for seamless indoor-outdoor entertaining. A first-floor guest suite with full bath and direct porch access offers privacy and flexibility for visitors or multigenerational living. Upstairs, the sun-filled primary suite is a serene retreat, highlighted by an extraordinary custom walk-in closet with built-ins and dedicated makeup station, along with a spa-inspired bath featuring upgraded fixtures and lighting. Three additional bedrooms are generously sized, each with ensuite baths showcasing custom tilework, designer vanities, and walk-in closets. A large upstairs laundry room with sink and custom storage accommodates even the busiest households. Completing the upper level is a spacious bonus room—ideal as a media room, play space, or teen lounge. Outdoors, the property delivers true resort-style living with a sparkling pool and spillover spa, multiple covered areas for lounging and dining, and a private dock with davits for paddleboards or jet skis—just moments from open Tampa Bay waters.
Sold for $2,500,000
$2,500,000
4814 W EUCLID AVENUE, TAMPA, FL 33629
5beds
4,746sqft
Single Family Residence
Built in 2026
7,700 Square Feet Lot
$2,529,200 Zestimate®
$527/sqft
$2,401 Estimated rent
Home value
$2,529,200
$2.40M - $2.66M
$2,401/mo
Zestimate® history
Owner options
List your home for rent
$2,401/mo
Rent Zestimate®
Find your next renter with Zillow Rental Manager. Plus, with online applications, you can quickly screen prospective tenants – for free.
$2,401/mo
Rent Zestimate®
Refinance and save
$17,283/mo
Est. payment
Refinancing to a lower rate could help reduce your monthly payments and save thousands over the life of the loan.
$17,283/mo
Est. payment
Explore your selling options
Work with a Zillow partner agent
Leverage their expertise and Zillow's premium Showcase listings to get your home seen by more buyers.
Get startedList with your own agent
Get your home in front of millions of buyers by listing it on Zillow.
Learn how to do itSell it yourself
Take full control of how buyers see your home on Zillow by listing For Sale by Owner (FSBO).
List your homeWhat's special
Abundant prep spaceCovered porchDouble-door entryGenerous walk-in pantryCustom cabinetryPremium thermador appliancesSun-filled primary suite
Zillow last checked:
Listing updated:
Listed by:
Leslie Minder 813-335-5555,
SMITH & ASSOCIATES REAL ESTATE 813-839-3800,
Mary Beth Byrd 727-455-3391,
SMITH & ASSOCIATES REAL ESTATE
Bought with:
Evan Pedone, 3370730
ENGEL & VOLKERS MADEIRA BEACH
Source: Stellar MLS,MLS#: TB8461958 Originating MLS: Suncoast Tampa
Originating MLS: Suncoast Tampa
Facts & features
Interior
Bedrooms & bathrooms
- Bedrooms: 5
- Bathrooms: 6
- Full bathrooms: 5
- 1/2 bathrooms: 1
Primary bedroom
- Features: Walk-In Closet(s)
- Level: Second
- Area: 437 Square Feet
- Dimensions: 23x19
Bedroom 2
- Features: Built-in Closet
- Level: First
- Area: 234 Square Feet
- Dimensions: 13x18
Bedroom 3
- Features: Walk-In Closet(s)
- Level: Second
- Area: 192 Square Feet
- Dimensions: 16x12
Bedroom 4
- Features: Walk-In Closet(s)
- Level: Second
- Area: 210 Square Feet
- Dimensions: 14x15
Bedroom 5
- Features: Walk-In Closet(s)
- Level: Second
Bonus room
- Features: No Closet
- Level: Second
Dining room
- Level: First
- Area: 182 Square Feet
- Dimensions: 14x13
Kitchen
- Level: First
- Area: 360 Square Feet
- Dimensions: 15x24
Living room
- Level: First
- Area: 528 Square Feet
- Dimensions: 22x24
Office
- Level: First
- Area: 208 Square Feet
- Dimensions: 16x13
Heating
- Central
Cooling
- Central Air
Appliances
- Included: Dishwasher, Disposal, Exhaust Fan, Gas Water Heater, Microwave, Range, Range Hood, Refrigerator, Tankless Water Heater
- Laundry: Electric Dryer Hookup, Inside, Laundry Room, Upper Level, Washer Hookup
Features
- Crown Molding, High Ceilings, Kitchen/Family Room Combo, Open Floorplan, PrimaryBedroom Upstairs, Stone Counters, Walk-In Closet(s)
- Flooring: Porcelain Tile, Hardwood
- Doors: Outdoor Grill, Outdoor Kitchen, Sliding Doors
- Has fireplace: No
Interior area
- Total structure area: 5,784
- Total interior livable area: 4,746 sqft
Property
Parking
- Total spaces: 2
- Parking features: Driveway, Garage Door Opener
- Attached garage spaces: 2
- Has uncovered spaces: Yes
Features
- Levels: Two
- Stories: 2
- Patio & porch: Covered, Patio, Rear Porch
- Exterior features: Irrigation System, Lighting, Outdoor Grill, Outdoor Kitchen, Rain Gutters
- Has private pool: Yes
- Pool features: Gunite, In Ground, Lighting, Outside Bath Access
- Spa features: Heated
- Has view: Yes
- View description: Water, Canal
- Has water view: Yes
- Water view: Water,Canal
- Waterfront features: Canal - Saltwater, Saltwater Canal Access, Davits, Seawall
Lot
- Size: 7,700 Square Feet
- Features: Flood Insurance Required, FloodZone, City Lot, In County, Landscaped
- Residential vegetation: Trees/Landscaped
Details
- Parcel number: A3229183TN00001300007.0
- Zoning: RS-75
- Special conditions: None
Construction
Type & style
- Home type: SingleFamily
- Architectural style: Coastal,Florida
- Property subtype: Single Family Residence
Materials
- Block, HardiPlank Type, Wood Frame
- Foundation: Slab
- Roof: Metal,Shingle
Condition
- Completed
- New construction: Yes
- Year built: 2026
Details
- Builder name: Florida Victory Homes
Utilities & green energy
- Sewer: Public Sewer
- Water: Public
- Utilities for property: Cable Available, Electricity Available, Sprinkler Meter, Street Lights, Water Available, Water Connected
Community & HOA
Community
- Pet fee: $0 monthly
- Subdivision: BEL MAR SHORES REV
HOA
- Has HOA: No
Location
- Region: Tampa
Financial & listing details
- Price per square foot: $527/sqft
- Tax assessed value: $369,600
- Annual tax amount: $7,039
- Date on market: 1/9/2026
- Cumulative days on market: 38 days
- Listing terms: Cash,Conventional
- Ownership: Fee Simple
- Total actual rent: 0
- Electric utility on property: Yes
- Road surface type: Paved
Price history
| Date | Event | Price |
|---|---|---|
| 3/12/2026 | Sold | $2,500,000-5.7%$527/sqft |
Source:  Stellar MLS #TB8461958 Report a problem Stellar MLS #TB8461958 Report a problem | ||
| 2/17/2026 | Pending sale | $2,650,000$558/sqft |
Source: Stellar MLS #TB8461958 Report a problem | ||
| 1/9/2026 | Listed for sale | $2,650,000+113.7%$558/sqft |
Source: Stellar MLS #TB8461958 Report a problem | ||
| 10/22/2022 | Listing removed | -- |
Source: Stellar MLS #T3367933 Report a problem | ||
| 7/29/2022 | Price change | $1,239,900-0.8%$261/sqft |
Source: Stellar MLS #T3367933 Report a problem | ||
| 5/19/2022 | Price change | $1,249,900-3.8%$263/sqft |
Source: Stellar MLS #T3367933 Report a problem | ||
| 4/20/2022 | Listed for sale | $1,299,900+147.6%$274/sqft |
Source: Stellar MLS #T3367933 Report a problem | ||
| 1/5/2021 | Sold | $525,000-40%$111/sqft |
Source: Public Record Report a problem | ||
| 6/10/2020 | Pending sale | $875,000$184/sqft |
Source: PACI REALTY LLC #T3203693 Report a problem | ||
| 4/24/2020 | Price change | $875,000-2.7%$184/sqft |
Source: PACI REALTY LLC #T3203693 Report a problem | ||
| 4/15/2020 | Price change | $899,000-10%$189/sqft |
Source: PACI REALTY LLC #T3203693 Report a problem | ||
| 4/4/2020 | Price change | $999,000+11.1%$210/sqft |
Source: PACI REALTY LLC #T3203693 Report a problem | ||
| 3/19/2020 | Price change | $899,000-24.8%$189/sqft |
Source: PACI REALTY LLC #T3203693 Report a problem | ||
| 3/13/2020 | Price change | $1,195,000+149.5%$252/sqft |
Source: PACI REALTY LLC #T3203693 Report a problem | ||
| 3/3/2020 | Price change | $479,000-52.1%$101/sqft |
Source: PACI REALTY LLC #T3203693 Report a problem | ||
| 2/17/2020 | Price change | $999,000+100.2%$210/sqft |
Source: PACI REALTY LLC #T3203693 Report a problem | ||
| 1/22/2020 | Price change | $499,000-64.2%$105/sqft |
Source: PACI REALTY LLC #T3203693 Report a problem | ||
| 10/15/2019 | Listed for sale | $1,395,000+221.4%$294/sqft |
Source: PACI REALTY LLC #T3203693 Report a problem | ||
| 2/25/2019 | Listing removed | $434,000$91/sqft |
Source: RE/MAX BAY TO BAY #T3144742 Report a problem | ||
| 12/4/2018 | Price change | $434,000-5.6%$91/sqft |
Source: RE/MAX BAY TO BAY #T3144742 Report a problem | ||
| 11/30/2018 | Price change | $459,900-6%$97/sqft |
Source: RE/MAX BAY TO BAY #T3144742 Report a problem | ||
| 9/26/2018 | Listed for sale | $489,000+28.7%$103/sqft |
Source: Owner Report a problem | ||
| 6/25/2018 | Sold | $380,000-3.8%$80/sqft |
Source: Public Record Report a problem | ||
| 3/5/2018 | Price change | $395,000-7.1%$83/sqft |
Source: SANDERS REALTY & APPRAISAL #T2923883 Report a problem | ||
| 1/30/2018 | Price change | $425,000-5.6%$90/sqft |
Source: SANDERS REALTY & APPRAISAL #T2923883 Report a problem | ||
| 1/17/2018 | Listed for sale | $450,000$95/sqft |
Source: SANDERS REALTY & APPRAISAL #T2923883 Report a problem | ||
Public tax history
| Year | Property taxes | Tax assessment |
|---|---|---|
| 2025 | $7,334 +4.2% | $369,600 |
| 2024 | $7,039 +6.4% | $369,600 +8.2% |
| 2023 | $6,617 +6.2% | $341,510 +10% |
| 2022 | $6,228 -27.2% | $310,464 -27% |
| 2021 | $8,561 +18.6% | $425,579 +19.8% |
| 2020 | $7,218 -0.9% | $355,358 -0.2% |
| 2019 | $7,285 | $356,040 +9.3% |
| 2018 | $7,285 +7.6% | $325,863 +9.5% |
| 2017 | $6,771 +190.6% | $297,644 +104.2% |
| 2016 | $2,330 +3.3% | $145,748 +0.7% |
| 2015 | $2,255 +3.5% | $144,735 +0.8% |
| 2014 | $2,178 | $143,586 +1.5% |
| 2013 | $2,178 +1.2% | $141,464 +1.7% |
| 2012 | $2,152 +4% | $139,099 +3% |
| 2011 | $2,070 +3.1% | $135,048 +1.5% |
| 2010 | $2,007 +3.2% | $133,052 +2.7% |
| 2009 | $1,945 -0.3% | $129,554 +0.1% |
| 2008 | $1,951 -10.9% | $129,425 +3% |
| 2007 | $2,191 -5.6% | $125,655 +2.5% |
| 2006 | $2,322 +0.7% | $122,590 +3% |
| 2005 | $2,305 | $119,019 +3% |
| 2004 | -- | $115,552 +1.9% |
| 2003 | -- | $113,397 +2.4% |
| 2002 | -- | $110,739 +1.6% |
| 2001 | -- | $108,995 -22.8% |
| 2000 | $2,059 | $141,095 |
Find assessor info on the county website
Neighborhood: Bel Mar Shores
Nearby homes
- $748,3003 bd2 ba1.4k sqft4816 W Euclid Ave, Tampa, FL 33629Off Market

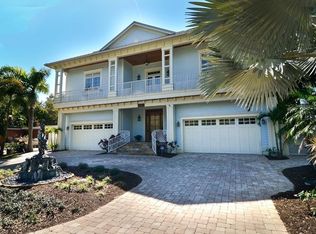
- $2,304,7005 bd6 ba4.8k sqft4812 W Euclid Ave, Tampa, FL 33629Off Market
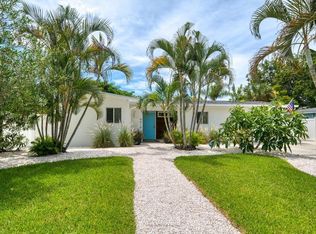
- $850,0003 bd2 ba1.7k sqft4818 W Euclid Ave, Tampa, FL 33629Sold
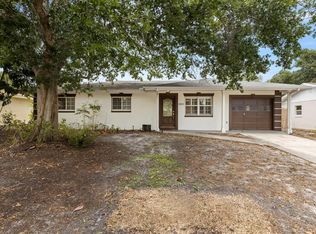
- $669,0003 bd2 ba2.2k sqft4813 W Bay Villa Ave, Tampa, FL 33611Off Market
- $766,1003 bd2 ba1.5k sqft4810 W Euclid Ave, Tampa, FL 33629Off Market
- $864,5004 bd3 ba2k sqft3624 S Lightner Dr, Tampa, FL 33629Off Market
- $900,0004 bd3 ba1.9k sqft4817 W Bay Villa Ave, Tampa, FL 33611Sold
- $--4 bd3 ba1.7k sqft3625 S Omar Ave #B, Tampa, FL 33629Off Market
Nearby schools
GreatSchools rating
- 6/10Anderson Elementary SchoolGrades: PK-5Distance: 1.3 mi
- 5/10Madison Middle SchoolGrades: 6-8Distance: 0.5 mi
- 6/10Robinson High SchoolGrades: 9-12Distance: 2.5 mi
Get a cash offer in 3 minutes
Find out how much your home could sell for in as little as 3 minutes with a no-obligation cash offer.
Estimated market value
$2,529,200
Get a cash offer in 3 minutes
Find out how much your home could sell for in as little as 3 minutes with a no-obligation cash offer.
Estimated market value
$2,529,200
- Florida
- Hillsborough County
- Tampa
- 33629
- Bel Mar Shores
- 4814 W EUCLID AVENUE
Nearby cities
Nearby neighborhoods
Nearby zip codes
Other Tampa Topics
