STUNNING WATERFRONT VILLA WITH A MILLION DOLLAR VIEW! WELCOME TO THE BEAUTIFUL WATERFRONT GATED COMMUNITY OF WATERS EDGE NESTLED ON THE SCENIC BUSH RIVER. WITH AN OPEN CONCEPT FLOOR PLAN, YOU ARE GREETED WITH VIEWS OF THE WATER FROM THE MOMENT YOU STEP INTO THIS MAGNIFICENT HOME. THE LIVING ROOM FLOWS SEAMLESSLY INTO THE DINING ROOM, KITCHEN AND FAMILY ROOM WITH FUNCTIONALITY AND ELEGANCE. THE BUILDER, KNOWN FOR HIS DISTINCT ARCHITECTURE AND TIMELESS CRAFTSMANSHIP, WILL NOT DISAPPOINT WITH THE EXQUISITE MOULDINGS, CUSTOM MILLWORK AND UNIQUE TRAY/ COFFERED CEILINGS IN THIS HOME. OWNERS SPARED NO EXPENSE WHEN THEY REMODELED THE KITCHEN, WHICH SERVES AS THE HEART OF THIS EXQUISITE HOME. THE STUNNING KITCHEN IS A CHEF’S DREAM, BOASTING AN OVERSIZED QUARTZ ISLAND, DISHWASHER WITH DOUBLE DRAWERS, TWO OVENS, ONE WITH AIR FRYER MODE AND A MICROWAVE THAT ALSO SERVES AS AN OVEN. AN ABUNDANCE OF CABINETS OFFER PLENTY OF STORAGE AND A BEAUTIFUL STONE BACKSPLASH HAS BEEN CARRIED INTO LIGHTED CABINETS, OFFERING AN EXCEPTIONAL AND STUNNING ACCENT! FAMILY ROOM FIREPLACE HAS STONE SURROUND AND UNIQUE LIGHTS, ADDING A CALMING AMBIENCE TO THE FAMILY ROOM. SOARING CEILINGS, CURVED STAIRCASE WITH IRON BALUSTERS, AND GLEAMING HARDWOOD FLOORS ARE JUST A FEW OF THE INCREDIBLE FEATURES OF THIS HOME. TWO PRIMARY BEDROOMS, ONE ON EACH LEVEL, BOTH HAVE WALK IN CLOSETS AND BREATHTAKING VIEWS! A LUXURIOUS REMODELED PRIMARY BATH FEATURES THE LATEST TREND WITH A WALK IN DOORLESS SHOWER, DOUBLE VANITIES AND BEAUTIFUL GRANITE COUNTERTOPS. A THIRD BEDROOM AND FULL CERAMIC BATH COMPLETE THE UPPER LEVEL. THIS HOME HAS BEEN LOVED AND CARED FOR BY THE OWNER WITH ROOF AND TWO ZONE HVAC REPLACED WITHIN LAST TWO YEARS. THIS GORGEOUS HOME IS BEING SOLD FURNISHED! ENJOY THE MANY AMENITIES THIS WONDERFUL COMMUNITY HAS TO OFFER WITH A CLUBHOUSE, POOL, FITNESS ROOM, WALKING TRAILS, PUTTING GREEN AND A KAYAK/CANOE STORAGE AREA, ALL WITHIN STEPS AWAY. WATERS EDGE IS LOCATED IN A GREAT LOCATION CLOSE TO APG, 95, AMTRAK, SHOPPING AND RESTAURANTS! THIS HOME IS TRULY ONE OF A KIND!
Sold for $920,000
$920,000
4814 Water Park Dr #4814, Belcamp, MD 21017
3beds
3,904sqft
Townhouse
Built in 2000
-- sqft lot
$962,600 Zestimate®
$236/sqft
$3,090 Estimated rent
Home value
$962,600
$886,000 - $1.05M
$3,090/mo
Zestimate® history
Owner options
List your home for rent
$3,090/mo
Rent Zestimate®
Find your next renter with Zillow Rental Manager. Plus, with online applications, you can quickly screen prospective tenants – for free.
$3,090/mo
Rent Zestimate®
Refinance and save
$5,956/mo
Est. payment
Refinancing to a lower rate could help reduce your monthly payments and save thousands over the life of the loan.
$5,956/mo
Est. payment
Explore your selling options
Work with a Zillow partner agent
Leverage their expertise and Zillow's premium Showcase listings to get your home seen by more buyers.
Get startedList with your own agent
Get your home in front of millions of buyers by listing it on Zillow.
Learn how to do itSell it yourself
Take full control of how buyers see your home on Zillow by listing For Sale by Owner (FSBO).
List your homeWhat's special
Oversized quartz islandFamily room fireplaceFitness roomFull ceramic bathPutting greenTimeless craftsmanshipStone surround
Zillow last checked:
Listing updated:
Listed by:
Karen Gilmer 410-322-9554,
Berkshire Hathaway HomeServices PenFed Realty
Bought with:
Hethe Richard Hildebrandt
Coldwell Banker Realty
Source: Bright MLS,MLS#: MDHR2025394
Facts & features
Interior
Bedrooms & bathrooms
- Bedrooms: 3
- Bathrooms: 4
- Full bathrooms: 3
- 1/2 bathrooms: 1
- Main level bathrooms: 2
- Main level bedrooms: 1
Rooms
- Room types: Living Room, Dining Room, Primary Bedroom, Bedroom 3, Kitchen, Family Room, Loft
Basement
- Area: 0
Heating
- Forced Air, Natural Gas
Cooling
- Central Air, Electric
Appliances
- Included: Microwave, Dishwasher, Disposal, Dryer, Double Oven, Refrigerator, Washer, Water Heater
- Laundry: Main Level
Features
- Ceiling Fan(s), Chair Railings, Crown Molding, Open Floorplan, Curved Staircase, Entry Level Bedroom, Kitchen - Gourmet, Kitchen Island, Primary Bath(s), Recessed Lighting, Soaking Tub, Upgraded Countertops, 9'+ Ceilings, Cathedral Ceiling(s), Tray Ceiling(s), 2 Story Ceilings
- Flooring: Carpet, Ceramic Tile, Hardwood, Wood
- Doors: Sliding Glass, Storm Door(s)
- Has basement: No
- Number of fireplaces: 1
- Fireplace features: Gas/Propane, Stone
Interior area
- Total structure area: 3,904
- Total interior livable area: 3,904 sqft
- Finished area above ground: 3,904
- Finished area below ground: 0
Property
Parking
- Total spaces: 2
- Parking features: Garage Faces Front, Garage Door Opener, Inside Entrance, Attached
- Attached garage spaces: 2
Accessibility
- Accessibility features: Accessible Entrance
Features
- Levels: Two
- Stories: 2
- Exterior features: Street Lights, Lighting
- Pool features: Community
- Has view: Yes
- View description: Garden, Water
- Has water view: Yes
- Water view: Water
- Waterfront features: Fishing Allowed, Canoe/Kayak, River
- Body of water: Bush River
- Frontage length: Water Frontage Ft: 50
Details
- Additional structures: Above Grade, Below Grade
- Parcel number: 1301328662
- Zoning: R3PRD
- Special conditions: Standard
Construction
Type & style
- Home type: Townhouse
- Architectural style: Carriage House
- Property subtype: Townhouse
Materials
- Stone, Vinyl Siding
- Foundation: Block
Condition
- Excellent
- New construction: No
- Year built: 2000
Details
- Builder name: Clark Turner
Utilities & green energy
- Sewer: Public Sewer
- Water: Public
- Utilities for property: Natural Gas Available, Cable Available, Electricity Available
Community & HOA
Community
- Security: Security Gate, Security System, Smoke Detector(s)
- Subdivision: Waters Edge
HOA
- Has HOA: Yes
- Amenities included: Clubhouse, Fitness Center, Gated, Jogging Path, Pool, Putting Green
- Services included: Insurance, Common Area Maintenance, Reserve Funds, Security, Snow Removal, Trash, Maintenance Structure, Management
- HOA fee: $422 monthly
- HOA name: WATERS EDGE HOMEOWNERS ASSOCIATION
Location
- Region: Belcamp
Financial & listing details
- Price per square foot: $236/sqft
- Tax assessed value: $491,200
- Annual tax amount: $5,280
- Date on market: 9/27/2023
- Listing agreement: Exclusive Right To Sell
- Inclusions: All Furniture
- Ownership: Fee Simple
Price history
| Date | Event | Price |
|---|---|---|
| 10/26/2023 | Sold | $920,000+15%$236/sqft |
Source:  Bright MLS #MDHR2025394 Report a problem Bright MLS #MDHR2025394 Report a problem | ||
| 10/1/2023 | Pending sale | $799,900$205/sqft |
Source: Bright MLS #MDHR2025394 Report a problem | ||
| 9/27/2023 | Listed for sale | $799,900$205/sqft |
Source: Bright MLS #MDHR2025394 Report a problem | ||
Public tax history
Tax history is unavailable.
Neighborhood: 21017
Nearby homes
- $920,000-- bd3 ba3.9k sqft4814 Water Park Dr, Belcamp, MD 21017Sold
- $669,000-- bd2 ba3.9k sqft4812 Water Park Dr, Belcamp, MD 21017Off Market
- $669,500-- bd2 ba3.5k sqft4816 Water Park Dr, Belcamp, MD 21017Off Market
- $1,000,0004 bd3 ba3.5k sqft4810 Water Park Dr #4810, Belcamp, MD 21017Sold
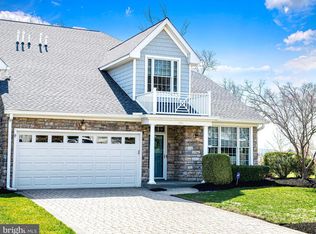
- $1,000,000-- bd2 ba3.5k sqft4810 Water Park Dr, Belcamp, MD 21017Sold
- $692,0003 bd3 ba3.5k sqft4818 Water Park Dr, Belcamp, MD 21017Off Market
- $480,5003 bd2 ba2.1k sqft4720 Water Park Dr #4720C, Belcamp, MD 21017Off Market
- $446,4002 bd2 ba1.7k sqft4740 Water Park Dr UNIT 4740Q, Belcamp, MD 21017Off Market
Nearby schools
GreatSchools rating
- 6/10Church Creek Elementary SchoolGrades: PK-5Distance: 1 mi
- 4/10Aberdeen Middle SchoolGrades: 6-8Distance: 4.9 mi
- 6/10Aberdeen High SchoolGrades: 9-12Distance: 4.7 mi
Schools provided by the listing agent
- District: Harford County Public Schools
Source: Bright MLS. This data may not be complete. We recommend contacting the local school district to confirm school assignments for this home.
Get a cash offer in 3 minutes
Find out how much your home could sell for in as little as 3 minutes with a no-obligation cash offer.
Estimated market value
$962,600
Get a cash offer in 3 minutes
Find out how much your home could sell for in as little as 3 minutes with a no-obligation cash offer.
Estimated market value
$962,600
- Maryland
- Harford County
- Belcamp
- 21017
- 4814 Water Park Dr Unit 4814
