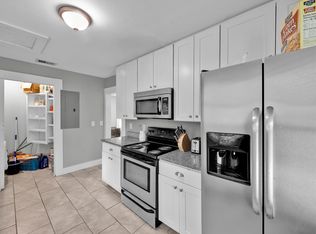
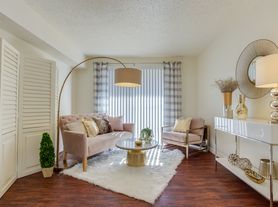
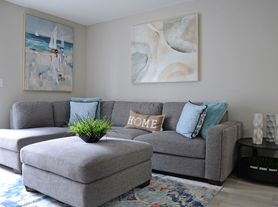
Spacious and inviting townhome-style condo featuring a thoughtfully designed downstairs living area filled with natural light--perfect for both relaxing and entertaining. The kitchen is well-appointed with engineered granite countertops, a smooth-top range, microwave, dishwasher, disposal, and elegant wood cabinetry with glass-front accents, along with a refrigerator equipped with an ice maker. A convenient walk-in pantry adds extra storage.
Enjoy indoor-outdoor living with double sliding doors in the kitchenette, enhanced by plantation shutters, leading to a private outdoor patio. Upstairs, the spacious primary bedroom offers comfort and privacy, complete with an adjoining bathroom featuring a tub and shower, as well as three closets for ample storage. Two additional guest bedrooms and a full guest bathroom with tub and shower complete the upper level. Community amenities include exterior maintenance, landscaping, tennis courts, a pool, as well as water and sewer--making for easy, low maintenance living.
All Watson Property Management residents are enrolled in the Resident Benefits Package (RBP) for $39.95/month which includes renters insurance, HVAC air filter delivery (for applicable properties), credit building to help boost your credit score with timely rent payments, $1M Identity Protection
Townhouse for rent
$1,750/moFees may apply
4814 Windrush Ln, # A-4, Jacksonville, FL 32217
3beds
1,622sqft
Price may not include required fees and charges. Learn more|
Townhouse
Available now
Cats, small dogs OK
In unit laundry
What's special
Private outdoor patioTwo additional guest bedroomsEngineered granite countertopsPlantation shuttersSmooth-top rangeConvenient walk-in pantry
- 102 days |
- -- |
- -- |
Zillow last checked:
Listing updated:
Travel times

Let’s turn your rent into credit progress
Build credit history with every on-time payment and get credit for the payment you’re already making.
Facts & features
Interior
Bedrooms & bathrooms
- Bedrooms: 3
- Bathrooms: 3
- Full bathrooms: 2
- 1/2 bathrooms: 1
Appliances
- Laundry: In Unit
Features
- Ceiling Fan(s), His and Hers Closets, Open Floorplan, Pantry, Primary Bathroom - Tub with Shower
Interior area
- Total interior livable area: 1,622 sqft
Property
Parking
- Details: Contact manager
Details
- Parcel number: 1483200548
Construction
Type & style
- Home type: Townhouse
- Property subtype: Townhouse
Condition
- Year built: 1973
Building
Management
- Pets allowed: Yes
Community & HOA
Location
- Region: Jacksonville
Financial & listing details
- Lease term: 12 Months
Nearby apartments for rent
Price history
| Date | Event | Price |
|---|---|---|
| 6/4/2026 | Price change | $1,750-2.8%$1/sqft |
Source: realMLS #2138329 Report a problem | ||
| 5/6/2026 | Price change | $1,800-1.4%$1/sqft |
Source: realMLS #2138329 Report a problem | ||
| 4/15/2026 | Listed for rent | $1,825$1/sqft |
Source: realMLS #2138329 Report a problem | ||
| 4/9/2026 | Listing removed | $1,825$1/sqft |
Source: Zillow Rentals Report a problem | ||
| 4/7/2026 | Price change | $1,825+9%$1/sqft |
Source: Zillow Rentals Report a problem | ||
| 4/3/2026 | Listed for rent | $1,675$1/sqft |
Source: Zillow Rentals Report a problem | ||
| 5/18/2022 | Sold | $130,000+45.3%$80/sqft |
Source: Public Record Report a problem | ||
| 9/27/2017 | Sold | $89,500-5.7%$55/sqft |
Source:  realMLS #897106 Report a problem realMLS #897106 Report a problem | ||
| 9/18/2017 | Pending sale | $94,900$59/sqft |
Source: Watson Realty Corp. #897106 Report a problem | ||
| 8/16/2017 | Listed for sale | $94,900-26.9%$59/sqft |
Source: WATSON REALTY CORP #897106 Report a problem | ||
| 9/15/2005 | Sold | $129,900+224.8%$80/sqft |
Source: Public Record Report a problem | ||
| 9/16/1997 | Sold | $40,000$25/sqft |
Source: Public Record Report a problem | ||
Neighborhood: Goodby's Creek
Nearby schools
GreatSchools rating
- 3/10Kings Trail Elementary SchoolGrades: PK-5Distance: 1.3 mi
- 2/10Alfred I. Dupont Middle SchoolGrades: 6-8Distance: 2.3 mi
- 6/10Atlantic Coast High SchoolGrades: 9-12Distance: 6.1 mi