Space meets convenience in the brand-new floor plan at Bennett Ranch. Offering 5 bedrooms, 3 bathrooms, and a flexible layout designed for today's lifestyle, this home features an open living area perfect for entertaining, a beautifully appointed kitchen with quartz countertops and stainless Whirlpool® appliances, plus a main-level bedroom and full bath ideal for guests or a home office. Upstairs you'll find a spacious primary retreat with a walk-in closet, three secondary bedrooms, and an oversized laundry room with direct access to the primary closet. Complete with LGI Homes' signature CompleteHome™ upgrades, smart home features, and energy-efficient construction, this move-in-ready home delivers exceptional value in one of Bennett's fastest-growing communities. Enjoy nearby parks, walking trails, quick access to Bennett's elementary, middle, and high school, and convenient access to I-70.
New construction
$549,900
48140 Shetland Drive, Bennett, CO 80102
5beds
2,273sqft
:
Get pre-qualified$3,358/mo
Single Family Residence
Built in 2026
5,500 Square Feet Lot
$-- Zestimate®
$242/sqft
$-- HOA
What's special
- 3 days |
- 25 |
- 0 |
Zillow last checked:
Listing updated:
Listed by:
Kevin Wolf 720-822-6841 Kevinwolf1033@yahoo.com,
LGI Realty - Colorado, LLC
Source: REcolorado as distributed by MLS GRID,MLS#: 1904833
Facts & features
Interior
Bedrooms & bathrooms
- Bedrooms: 5
- Bathrooms: 3
- Full bathrooms: 3
- Main level bathrooms: 1
- Main level bedrooms: 1
Bedroom
- Features: Primary Suite
- Level: Upper
- Area: 210 Square Feet
- Dimensions: 14 x 15
Bedroom
- Level: Upper
- Area: 132 Square Feet
- Dimensions: 11 x 12
Bedroom
- Level: Upper
- Area: 132 Square Feet
- Dimensions: 11 x 12
Bedroom
- Level: Upper
- Area: 110 Square Feet
- Dimensions: 10 x 11
Bedroom
- Level: Main
- Area: 110 Square Feet
- Dimensions: 11 x 10
Bathroom
- Features: Primary Suite
- Level: Upper
- Area: 108 Square Feet
- Dimensions: 12 x 9
Bathroom
- Level: Upper
- Area: 50 Square Feet
- Dimensions: 10 x 5
Bathroom
- Level: Main
- Area: 40 Square Feet
- Dimensions: 8 x 5
Dining room
- Level: Main
- Area: 130 Square Feet
- Dimensions: 13 x 10
Kitchen
- Level: Main
- Area: 120 Square Feet
- Dimensions: 12 x 10
Laundry
- Level: Upper
- Area: 36 Square Feet
- Dimensions: 6 x 6
Living room
- Level: Main
- Area: 247 Square Feet
- Dimensions: 13 x 19
Heating
- Forced Air, Natural Gas
Cooling
- Central Air
Appliances
- Included: Dishwasher, Disposal, Electric Water Heater, Microwave, Range, Refrigerator, Self Cleaning Oven
Features
- Ceiling Fan(s), Entrance Foyer, High Ceilings, Open Floorplan, Pantry, Primary Suite, Quartz Counters, Smoke Free, Walk-In Closet(s)
- Flooring: Carpet, Vinyl
- Windows: Double Pane Windows, Window Coverings
- Basement: Crawl Space,Sump Pump
- Number of fireplaces: 1
- Fireplace features: Electric
Interior area
- Total structure area: 2,273
- Total interior livable area: 2,273 sqft
- Finished area above ground: 2,273
Property
Parking
- Total spaces: 3
- Parking features: Concrete, Dry Walled, Garage Door Opener
- Attached garage spaces: 3
Features
- Levels: Two
- Stories: 2
- Patio & porch: Covered, Front Porch
- Exterior features: Lighting, Private Yard, Rain Gutters
Lot
- Size: 5,500 Square Feet
Details
- Parcel number: R0208228
- Special conditions: Standard
Construction
Type & style
- Home type: SingleFamily
- Architectural style: Traditional
- Property subtype: Single Family Residence
Materials
- Concrete, Steel Siding, Wood Siding
- Foundation: Concrete Perimeter
Condition
- Under Construction
- New construction: Yes
- Year built: 2026
Details
- Builder model: Trinidad
- Builder name: LGI Homes
- Warranty included: Yes
Utilities & green energy
- Electric: 220 Volts in Garage
- Sewer: Public Sewer
Community & HOA
Community
- Security: Carbon Monoxide Detector(s), Smoke Detector(s)
- Subdivision: Bennett Ranch
HOA
- Has HOA: No
Location
- Region: Bennett
Financial & listing details
- Price per square foot: $242/sqft
- Annual tax amount: $933
- Date on market: 7/30/2026
- Listing terms: Cash,Conventional,FHA,Other,USDA Loan,VA Loan
- Ownership: Builder
Estimated market value
Not available
Estimated sales range
Not available
Not available
Price history
| Date | Event | Price |
|---|---|---|
| 7/30/2026 | Listed for sale | $549,900$242/sqft |
Source:  REcolorado as distributed by MLS GRID #1904833 Report a problem REcolorado as distributed by MLS GRID #1904833 Report a problem | ||
Public tax history
Tax history is unavailable.
Monthly payment
Est. payment
Payment breakdown
Explore the cost of this home by adjusting the details. Changes won't be saved.Climate risks
Neighborhood: 80102
Nearby schools
GreatSchools rating
- NABennett Elementary SchoolGrades: K-2Distance: 0.5 mi
- 3/10Bennett Middle SchoolGrades: 6-8Distance: 0.5 mi
- 3/10Bennett High SchoolGrades: 9-12Distance: 0.4 mi
Schools provided by the listing agent
- Elementary: Bennett
- Middle: Bennett
- High: Bennett
- District: Bennett 29-J
Source: REcolorado as distributed by MLS GRID. This data may not be complete. We recommend contacting the local school district to confirm school assignments for this home.
- $529,9005 bd3 ba2.1k sqft48170 Shetland Dr, Bennett, CO 80102Pending

- $469,9004 bd3 ba1.8k sqft48165 Shetland Dr, Bennett, CO 80102Pending
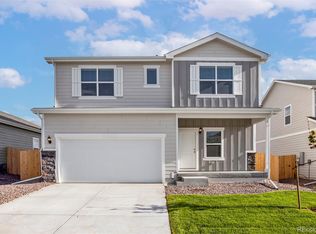
- $469,9004 bd3 ba1.8k sqft48180 Shetland Dr, Bennett, CO 80102New Construction

- $2,8104 bd3 ba1.7k sqft48195 Shetland Dr, Bennett, CO 80102For Rent

- $469,9004 bd3 ba1.8k sqft48205 Shetland Dr, Bennett, CO 80102Pending
- $474,9004 bd3 ba1.7k sqft48210 Shetland Dr, Bennett, CO 80102New Construction
- $444,9003 bd2 ba1.2k sqft48215 Shetland Dr, Bennett, CO 80102Sold
- $534,9005 bd3 ba2.1k sqft48225 Shetland Dr, Bennett, CO 80102Sold
A local agent can set up tours, give advice and negotiate with sellers.
Similar homes
- $469,9004 bd3 ba1.8k sqft48180 Shetland Drive, Bennett, CO 80102New Construction
 REcolorado as distributed by MLS GRID
 - $470,0003 bd3 ba2.2k sqft211 Fox Street, Bennett, CO 80102For Sale
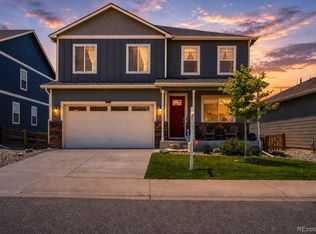 MLS ID #9255849, Shelly Nelson, Novella Real Estate. REcolorado as distributed by MLS GRID
 - $435,0003 bd3 ba1.9k sqft359 Maple Street, Bennett, CO 80102For Sale
 MLS ID #5197325, Nicholas Caranci, Boardwalk Real Estate Brokers. REcolorado as distributed by MLS GRID
 - $485,0003 bd3 ba2.2k sqft104 Coyote Street, Bennett, CO 80102New Construction
 MLS ID #9940817, Jonathan Coyle, LoKation. REcolorado as distributed by MLS GRID
 - $474,9004 bd3 ba1.8k sqftThe Storybook Collection, Bennett, CO 80102New ConstructionREcolorado as distributed by MLS GRID
- $419,5003 bd3 ba1.5k sqft765 Aspen Avenue, Bennett, CO 80102For SaleMLS ID #5409426, Karen Levine, RE/MAX Alliance - Olde Town. REcolorado as distributed by MLS GRID
- $544,9004 bd3 ba2.2k sqft27104 E Archer Avenue, Aurora, CO 80018For SaleMLS ID #5682100, James Crocker, Crocker Realty, LLC. REcolorado as distributed by MLS GRID
- $505,0003 bd2 ba1.4k sqft200 S Langdale Court, Aurora, CO 80018For SaleMLS ID #3541887, Jera Brackman, City Lights Realty. REcolorado as distributed by MLS GRID
- $444,9004 bd3 ba1.7k sqft5380 N Argonne Street, Denver, CO 80249For SaleMLS ID #8761457, Robert Hryniewich, HomeSmart. REcolorado as distributed by MLS GRID
- $529,9503 bd3 ba1.9k sqft3897 Lisbon Street, Denver, CO 80249For SaleMLS ID #8659141, Farid Bayot, HomeSmart. REcolorado as distributed by MLS GRID
- $555,0003 bd3 ba2.3k sqft3856 Fultondale Street, Aurora, CO 80019For SaleMLS ID #8692917, Eric Barojas, Blue Pebble Homes. REcolorado as distributed by MLS GRID
- $489,9004 bd4 ba2.3k sqft4863 Halifax Court, Denver, CO 80249For SaleMLS ID #9910331, Jennifer Premac, Jennifer Premac, Individual Proprietor. REcolorado as distributed by MLS GRID
- $550,0004 bd3 ba3.1k sqft4804 Lisbon Street, Denver, CO 80249For SaleMLS ID #9698272, Stacy Rozansky, eXp Realty, LLC. REcolorado as distributed by MLS GRID
- $539,9004 bd2 ba1.8k sqft141 S Quantock Street, Aurora, CO 80018For SaleMLS ID #4596206, Mike Thys, RE/MAX Professionals. REcolorado as distributed by MLS GRID
- $449,9904 bd3 ba2.2k sqft2732 Mosker Street, Strasburg, CO 80136New ConstructionREcolorado as distributed by MLS GRID
- $475,4153 bd3 ba2.2k sqft54955 E 28th Pl, Strasburg, CO 80136New ConstructionDream Finders Homes
- $539,9905 bd3 ba2.7k sqft28671 E 4th Place, Watkins, CO 80137New ConstructionREcolorado as distributed by MLS GRID
- $639,9004 bd3 ba2.4k sqftHarmony, Aurora, CO 80018New ConstructionMLS ID #2308656, Blessed Barrack, Equity Colorado Real Estate. REcolorado as distributed by MLS GRID
- $624,9005 bd3 ba2.7k sqft26754 E Archer Avenue, Aurora, CO 80018For SaleMLS ID #7739167, Kevin Berry, Coldwell Banker Global Luxury Denver. REcolorado as distributed by MLS GRID
- $505,0003 bd3 ba2.3k sqft4003 N Quatar Court, Aurora, CO 80019For SaleMLS ID #2869753, Michael Hardey, Integrity Real Estate Group. REcolorado as distributed by MLS GRID
