A rare opportunity to own an exceptional, showcase residence in Oakmont Estates. This French-inspired estate spans 4,730 square feet and embodies refined craftsmanship, intentional design, and timeless elegance. Soaring cathedral ceilings with exposed truss beams create a dramatic entrance, while rich, curated finishes--including a statement stone dining wall and designer kitchen accents--add warmth and sophistication throughout. Anchoring the living room is an extraordinary, one-of-a-kind chandelier--an unparalleled statement piece rarely, if ever, seen in Lubbock. Designed for elevated living and effortless entertaining, the home features 4 bedrooms, 4.5 bathrooms, formal and informal dining spaces, and a serene primary suite that offers a true retreat with a spa-like ambiance. Thoughtfully appointed bonus spaces include a media room, fitness room, and versatile flex spaces tailored for modern living. A private casita with its own bedroom and bath provides a luxurious setting for guests or a refined, separate workspace. Outdoors, a resort-style backyard awaits--complete with a pool, hot tub, outdoor kitchen, fireplace, and expansive patio--perfectly designed for elegant entertaining and relaxed West Texas evenings. Located within the highly sought-after Lubbock-Cooper ISD and featuring a 3-car garage, this residence is a striking blend of sophistication, comfort, and elevated design.
Pending
$1,299,000
4815 119th St, Lubbock, TX 79424
4beds
4,730sqft
Single Family Residence, Residential
Built in 2018
0.32 Acres Lot
$1,267,700 Zestimate®
$275/sqft
$63/mo HOA
What's special
Hot tubFitness roomOutdoor kitchenExpansive patioResort-style backyardStatement stone dining wallMedia room
- 27 days
- 533
- 15
Likely to sell faster than
Zillow last checked:
Listing updated:
Listed by:
Amy Cox TREC #0667992 806-543-6095,
ALL Real Estate, LLC
Source: LBMLS,MLS#: 202612527
Facts & features
Interior
Bedrooms & bathrooms
- Bedrooms: 4
- Bathrooms: 5
- Full bathrooms: 4
- 1/2 bathrooms: 1
Primary bedroom
- Features: Carpet Flooring
- Level: First
- Area: 266 Square Feet
- Dimensions: 14.00 x 19.00
Bedroom 2
- Features: Carpet Flooring
- Level: First
- Area: 168 Square Feet
- Dimensions: 12.00 x 14.00
Bedroom 3
- Features: Hardwood Flooring
- Level: First
- Area: 144 Square Feet
- Dimensions: 12.00 x 12.00
Bedroom 4
- Description: Casita (Isolated)
- Features: Carpet Flooring, Tile Flooring
- Level: First
- Area: 266 Square Feet
- Dimensions: 19.00 x 14.00
Dining room
- Description: Formal dining, Stone wall
- Features: Hardwood Flooring
- Level: First
- Area: 180 Square Feet
- Dimensions: 15.00 x 12.00
Kitchen
- Description: Stone backsplash
- Features: Hardwood Flooring
- Level: First
- Area: 234 Square Feet
- Dimensions: 13.00 x 18.00
Living room
- Description: Cathedral ceiling with truss beans
- Features: Hardwood Flooring
- Level: First
- Area: 360 Square Feet
- Dimensions: 18.00 x 20.00
Heating
- Central, Electric
Cooling
- Ceiling Fan(s), Central Air
Appliances
- Included: Built-In Refrigerator, Dishwasher, Disposal, Double Oven, Gas Cooktop, Instant Hot Water, Microwave, Range Hood, Stainless Steel Appliance(s), Water Softener, Water Softener Owned
- Laundry: Laundry Room, Main Level, Sink
Features
- Beamed Ceilings, Breakfast Bar, Built-in Features, Cathedral Ceiling(s), Ceiling Fan(s), Chandelier, Crown Molding, Double Vanity, Eat-in Kitchen, High Ceilings, In-Law Floorplan, Kitchen Island, Open Floorplan, Pantry, Recessed Lighting, Safe Room, Smart Thermostat, Soaking Tub, Storage, Vaulted Ceiling(s), Walk-In Closet(s)
- Flooring: Carpet, Hardwood, Tile
- Doors: Storm Door(s)
- Windows: Double Pane Windows, Low Emissivity Windows, Plantation Shutters, Window Coverings
- Basement: Finished,Other
- Number of fireplaces: 1
- Fireplace features: Gas Log, Gas Starter, Living Room, Remote Controlled, Stone
Interior area
- Total structure area: 4,730
- Total interior livable area: 4,730 sqft
- Finished area above ground: 3,931
- Finished area below ground: 799
Property
Parking
- Total spaces: 3
- Parking features: Alley Access, Attached, Garage, Garage Door Opener, Garage Faces Rear, Oversized
- Attached garage spaces: 3
Features
- Patio & porch: Covered, Patio, Rear Porch, Screened
- Exterior features: Fire Pit, Lighting, Outdoor Grill, Outdoor Kitchen, Private Yard, Rain Gutters
- Has private pool: Yes
- Pool features: Heated, In Ground, Waterfall
- Has spa: Yes
- Spa features: Above Ground
- Fencing: Back Yard,Brick,Fenced
- Has view: Yes
Lot
- Size: 0.32 Acres
- Features: Back Yard, Corner Lot, Cul-De-Sac, Front Yard, Landscaped, Sprinklers In Front, Views
Details
- Additional structures: Pool House
- Parcel number: R325210
- Zoning description: Single Family
- Other equipment: Other
Construction
Type & style
- Home type: SingleFamily
- Property subtype: Single Family Residence, Residential
Materials
- Blown-In Insulation, Brick, Stone, Stucco
- Foundation: Slab
- Roof: Composition
Condition
- New construction: No
- Year built: 2018
Utilities & green energy
- Sewer: Public Sewer
- Water: Public, Well
Community & HOA
Community
- Features: Curbs, Sidewalks
- Security: Carbon Monoxide Detector(s), Security System Owned, Smoke Detector(s), None
HOA
- Has HOA: Yes
- Amenities included: Landscaping, Management
- HOA fee: $750 annually
Location
- Region: Lubbock
Financial & listing details
- Price per square foot: $275/sqft
- Tax assessed value: $1,008,534
- Annual tax amount: $13,783
- Date on market: 9/9/2026
- Cumulative days on market: 180 days
- Road surface type: Alley Paved, Paved
Estimated market value
$1,267,700
$1.20M - $1.33M
$5,486/mo
Price history
| Date | Event | Price |
|---|---|---|
| 9/21/2026 | Pending sale | $1,299,000$275/sqft |
Source:  LBMLS #202612527 Report a problem LBMLS #202612527 Report a problem | ||
| 7/8/2026 | Price change | $1,299,000-5.5%$275/sqft |
Source: LBMLS #202609284 Report a problem | ||
| 6/1/2026 | Price change | $1,375,000-1.8%$291/sqft |
Source: LBMLS #202607369 Report a problem | ||
| 4/10/2026 | Listed for sale | $1,400,000+71.8%$296/sqft |
Source: LBMLS #202604731 Report a problem | ||
| 8/24/2017 | Listing removed | $815,000$172/sqft |
Source: New Home Brokers #201705063 Report a problem | ||
| 7/12/2017 | Listed for sale | $815,000$172/sqft |
Source: New Home Brokers #201705063 Report a problem | ||
Public tax history
| Year | Property taxes | Tax assessment |
|---|---|---|
| 2025 | $13,783 -7% | $1,008,534 +2% |
| 2024 | $14,815 +0.2% | $989,166 +10% |
| 2023 | $14,781 -16.3% | $899,242 +10% |
| 2022 | $17,649 +0.2% | $817,493 +4.8% |
| 2021 | $17,613 -1.7% | $780,004 +0.9% |
| 2020 | $17,909 -3.1% | $772,729 +3.4% |
| 2019 | $18,478 +1122.1% | $747,347 +1161.9% |
| 2018 | $1,512 | $59,224 |
| 2017 | $1,512 | $59,224 |
| 2016 | -- | $59,224 |
| 2015 | -- | $59,224 |
Find assessor info on the county website
Monthly payment
Est. payment
Payment breakdown
Explore the cost of this home by adjusting the details. Changes won't be saved.Climate risks
Neighborhood: 79424
Nearby schools
Schools provided by the listing agent
- Elementary: Lubbock-Cooper Central
- Middle: Lubbock-Cooper Bush
- High: Liberty High School
Source: LBMLS. This data may not be complete. We recommend contacting the local school district to confirm school assignments for this home.
Similar homes
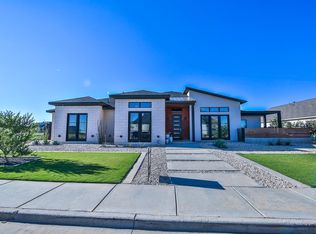
- $1,350,0004 bd5 ba4.3k sqft5002 117th St, Lubbock, TX 79424For Sale
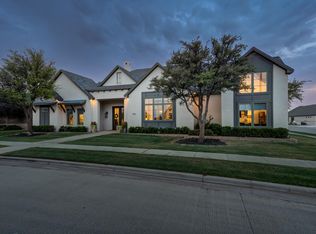 MLS ID #202613639, Stacey Rogers, Keller Williams Realty. LBMLS
 - $1,125,0004 bd5 ba4.1k sqft4819 119th Pl, Lubbock, TX 79424For Sale
 MLS ID #202613172, Stuart Bartley, Taylor Reid Realty. LBMLS
 - $1,199,9004 bd3 ba4.8k sqft4810 116th St, Lubbock, TX 79424For Sale
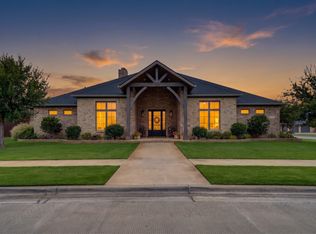 MLS ID #202612050, Dianna L Romans, Keller Williams Realty. LBMLS
 - $1,145,0004 bd6 ba4.7k sqft11709 Utica Ave, Lubbock, TX 79424For Sale
 MLS ID #202611400, Jenifer Hudman, Keller Williams Realty. LBMLS
