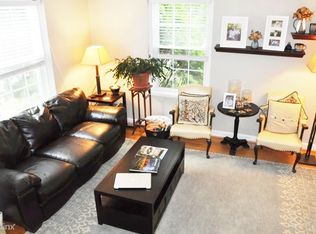
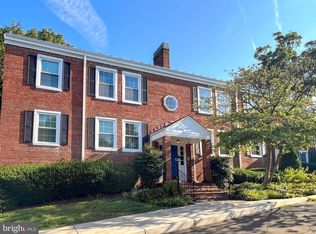
Stunning Move-In Ready "Clarendon Model" The Completely Renovated Home You've Been Waiting For! Transformed Kitchen with Custom Cabinetry, Stainless Steel Appliances and Granite Counters. Regal Main Level Living and Dining Rooms w/Pristine Solid Oak Hardwood Flooring and Elegant Plantation Shutters. Steps to Your Uniquely Large Private All-Brick Fenced In Patio. Open Your Gate and a Short Stroll to one of the 6-Pools, 12-Tennis Courts, Tot Lots and Electric Car Charging Station. The Fabulous Patio is Perfect for Entertaining, Grilling or Just Relaxing (Community will soon be replacing privacy fence at their expense). The Home is Surrounded by Beautiful Open Greenspaces In Every Direction of The Home.......Back Inside and Travel Upstairs to 2 Bedrooms, 2nd BR which Allows Larger or Growing Families the Space They Need. Extremely Large Primary BR w/ Walk-In Closet. Artistic Ceiling Fan and Two Lage Windows Frames This Incredibly Inviting Space. Pristine Solid Oak Hardwood Flooring on Entire Bedroom Level Leads to a Conveniently Located and Beautifully Updated Full Bath w/ Quality and Elegant Materials Just Steps from both BR's. This 4 Level Townhome Has an Extremely Large Attic Excellent For Ample Storage and Even Conversion Potential to 4th Finished Level. A Perfect Future Bedroom Suite, More Living and or Office Space, Even a Possible 3rd Full-Bath Can Be Accomplished. Many Fairlington Owners Have Converted Attics To Living Space.....Several Gorgeous 4th Lvl Attic Renovations Homes You Can View Just Behind The Patio. Travel Downstairs to the Fully Finished Basement/Second Living Space w/ Many Dual Uses. This Very Bright and Cheery Space Has Spectacular Modern Flooring, Recessed Lighting, and Windows Wells w/ Natural Light. Perfect Family Room Combined w/ An Office, Playroom or Many Other Dual-Uses Due to Its Large Size! The Back Den Is Perfectly Used For a 3rd Bedroom/Office, or Other Uses as Well, All Leading to the Amazing Fully Renovated En Suite Full Bath w/ Gorgeous Barn-Door Everyone Will Love. This Extremely Desirable and Inviting Lower-Level Bonus Space Is Sure to Be Enjoyed By All. This Lovely Home Boasts a Large Amount of Storage Options, which is Not Typical in Other Fairlington Townhomes. The Entire Home Just Painted In Modern Move-In Chic Paint Colors. Energy-Efficient Windows w/ Very Expensive Elegant Plantation Shutters, Window Treatments. Highly Rated HVAC and HWH. Pull Down Stairs to Massive Floored Attic for Ample Storage. Two Parking Spaces, Pools, Tennis Courts and Tot Lots for Your Pleasure. A Commuters Dream Just Minutes to The Pentagon, Downtown DC. or Try One of The NON-STOP Express Busses for Rapid Convivence! The Incredible Green Spaces and Abundance Of Park Like Settings Are Just One of The Reasons So Many People Are Drawn to This Incredible Historically Designated Community. There Are Four Major Shopping Areas All Within Walking Distance, This Gives Residents the Ability to Park Their Cars and Walk Everywhere! One of Those Areas is Shirlington Village Offering Shops, Huge Variety of Restaurants, Harris Teeter Grocery Store, 2 Fitness Gym's, Library, Movie Theatre, Signature Theatre and more. This Community Has a Plethora of Walking Trails, (If You Like, Walk or Bike out your Front Door Past Dulles Airport on the WOD Trail) 2 Neighborhood Dog Parks and An Unmatched Friendliness That Is Contagious and Refreshing. We Hope to See You Soon, Visiting This Wonderful Place to Live!
Sold for $601,100
Zillow last checked:
Listing updated:
Bought with:
Blake Davenport, 0225222211
RLAH @properties
Courtney Louise Mathison, 0225267874
RLAH @properties
Source: Bright MLS,MLS#: VAAR2038660
Price history
| Date | Event | Price |
|---|---|---|
| 1/16/2024 | Sold | $601,100+3.7%$435/sqft |
Source:  Bright MLS #VAAR2038660 Report a problem Bright MLS #VAAR2038660 Report a problem | ||
| 12/27/2023 | Contingent | $579,900$419/sqft |
Source: Bright MLS #VAAR2038660 Report a problem | ||
| 12/21/2023 | Listed for sale | $579,900+62.9%$419/sqft |
Source: Bright MLS #VAAR2038660 Report a problem | ||
| 6/4/2004 | Sold | $356,000+147.2%$257/sqft |
Source: Public Record Report a problem | ||
| 7/1/1997 | Sold | $144,000+2.9%$104/sqft |
Source: Public Record Report a problem | ||
| 3/19/1996 | Sold | $140,000$101/sqft |
Source: Public Record Report a problem | ||

Get a cash offer in 3 minutes
Find out how much your home could sell for in as little as 3 minutes with a no-obligation cash offer.
Estimated market value
$608,000
