Skip main navigation
Closed
  • $660,000

    4815 Amble Trce, Cumming, GA 30040

    3beds
    2,753sqft
    Single Family Residence
    Built in 2016
    10,454 Square Feet Lot
    $654,400 Zestimate®
    $240/sqft
    $2,777 Estimated rent

    Home value

    $654,400

    $609,000 - $707,000

    $2,777/mo

    Zestimate® history
    Loading
    Loading...

    Owner options

    List your home for rent

    $2,777/mo

    Rent Zestimate®

    Find your next renter with Zillow Rental Manager. Plus, with online applications, you can quickly screen prospective tenants – for free.

    Learn more

    $2,777/mo

    Rent Zestimate®

    Refinance and save

    $7,840/mo

    Est. payment

    Refinancing to a lower rate could help reduce your monthly payments and save thousands over the life of the loan.

    See today's rates

    $7,840/mo

    Est. payment

    Explore your selling options

    Work with a Zillow partner agent

    Leverage their expertise and Zillow's premium Showcase listings to get your home seen by more buyers.

    Get started

    List with your own agent

    Get your home in front of millions of buyers by listing it on Zillow.

    Learn how to do it

    Sell it yourself

    Take full control of how buyers see your home on Zillow by listing For Sale by Owner (FSBO).

    List your home

    What's special

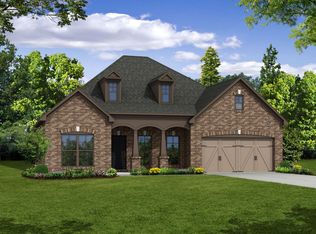
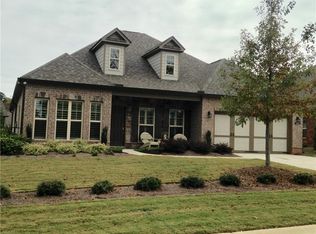
    Welcome to 4815 Amble Trace - Where timeless elegance meets modern comfort. Step inside this beautifully appointed 3-bedroom, 2.5-bath, 4-sided brick traditional ranch nestled in the private gated community of Parkside on Post. This custom-built home offers the perfect blend of luxury, convenience, and comfort in one of Cumming's most sought-after neighborhoods.From the moment you enter, you'll be impressed by the thoughtful upgrades throughout-including keyless entry, gleaming hardwood floors, crown molding, quartz countertops, nest thermostat, and stainless steel appliances. The open-concept kitchen flows effortlessly into the spacious living area and features ample cabinetry, a large island, and the ideal layout for entertaining. Just off the kitchen, the formal dining room provides a perfect space for both family meals and elegant dinner parties.The main-level master suite offers a peaceful retreat with a generously sized bedroom, a luxurious en suite bathroom complete with custom cabinetry, dual vanities, an enlarged frameless shower with built-in bench, and a walk-in closet with custom shelving for optimal organization.A dedicated home office at the front of the home includes built-in bookshelves and outlets, providing both function and sophistication. The living room also showcases custom built-ins, while the secondary bedrooms benefit from added windows that bring in abundant natural light. Brand new upgraded carpet throughout enhances the fresh, inviting feel of the home.Step outside to the covered back porch, a perfect spot to enjoy your morning coffee or enjoy a tranquil evening. The two-car garage includes custom built-in shelving adding valuable storage space, with even more storage in the spacious floored attic.HOA includes lawncare and trash. Ideally located just 5 minutes from Vickery Village, the Big Creek Greenway, and an array of shopping and dining options, this home places you in the heart of Cumming. Don't miss the opportunity to call this exceptional home your own!

    Zillow last checked:

    Listing updated:

    Listed by:

    Ashley Shelnutt 678-448-2668,

    Keller Williams Realty Consultants

    Bought with:

    Katy Foltz, 333014

    Keller Williams Community Partners

    Source: GAMLS,MLS#: 10580743MLS Logo

    Facts & features

    Interior

    Bedrooms & bathrooms
    • Bedrooms: 3
    • Bathrooms: 3
    • Full bathrooms: 2
    • 1/2 bathrooms: 1
    • Main level bathrooms: 2
    • Main level bedrooms: 3
    Rooms
    • Room types: Foyer, Laundry, Office, Other
    Dining room
    • Features: Separate Room
    Kitchen
    • Features: Breakfast Area, Breakfast Bar, Kitchen Island, Solid Surface Counters, Walk-in Pantry
    Heating
    • Central
    Cooling
    • Ceiling Fan(s), Central Air
    Appliances
    • Included: Dishwasher, Disposal, Microwave, Refrigerator
    • Laundry: In Hall
    Features
    • Bookcases, Double Vanity, Master On Main Level, Tray Ceiling(s), Walk-In Closet(s)
    • Flooring: Carpet, Hardwood
    • Windows: Window Treatments
    • Basement: None
    • Attic: Pull Down Stairs
    • Number of fireplaces: 1
    • Fireplace features: Family Room, Gas Log, Gas Starter
    • Common walls with other units/homes: No Common Walls
    Interior area
    • Total structure area: 2,753
    • Total interior livable area: 2,753 sqft
    • Finished area above ground: 2,753
    • Finished area below ground: 0

    Property

    Parking
    • Total spaces: 2
    • Parking features: Attached, Garage, Garage Door Opener
    • Has attached garage: Yes
    Features
    • Levels: One
    • Stories: 1
    • Patio & porch: Patio
    • Waterfront features: No Dock Or Boathouse
    • Body of water: None
    Lot
    • Size: 10,454 Square Feet
    • Features: Level, Private
    Details
    • Parcel number: 056 477

    Construction

    Type & style
    • Home type: SingleFamily
    • Architectural style: Brick 4 Side,Ranch,Traditional
    • Property subtype: Single Family Residence
    Materials
    • Brick
    • Foundation: Slab
    • Roof: Composition
    Condition
    • Resale
    • New construction: No
    • Year built: 2016

    Utilities & green energy

    • Sewer: Public Sewer
    • Water: Public
    • Utilities for property: Cable Available, Electricity Available, High Speed Internet, Natural Gas Available, Phone Available, Sewer Available, Water Available
    Green energy
    • Energy efficient items: Thermostat

    Community & HOA

    Community
    • Features: Gated, Walk To Schools, Near Shopping
    • Security: Smoke Detector(s)
    • Subdivision: Parkside on post
    HOA
    • Has HOA: Yes
    • Services included: Maintenance Grounds, Trash
    • HOA fee: $3,600 annually
    Location
    • Region: Cumming

    Financial & listing details

    • Price per square foot: $240/sqft
    • Tax assessed value: $651,700
    • Annual tax amount: $5,972
    • Date on market: 8/7/2025
    • Cumulative days on market: 65 days
    • Listing agreement: Exclusive Right To Sell
    • Listing terms: Cash,Conventional,FHA,VA Loan
    • Electric utility on property: Yes

    Price history

    DateEventPrice
    10/27/2025Sold$660,000-2.9%$240/sqft
    Source: GAMLS #10580743 Report a problem
    10/20/2025Pending sale$680,000$247/sqft
    Source: FMLS GA #7627964 Report a problem
    8/7/2025Listed for sale$680,000-2.2%$247/sqft
    Source: FMLS GA #7627964 Report a problem
    7/17/2025Listing removed$695,000$252/sqft
    Source: FMLS GA #7564697 Report a problem
    5/25/2025Price change$695,000-2.7%$252/sqft
    Source: GAMLS #10506518 Report a problem
    4/24/2025Listed for sale$714,000+69.8%$259/sqft
    Source: GAMLS #10506518 Report a problem
    12/29/2016Sold$420,565$153/sqft
    Source: Public Record Report a problem

    Public tax history

    YearProperty taxesTax assessment
    2025$6,392 +7%$260,680 +7%
    2024$5,972 -7.5%$243,552 -7.2%
    2023$6,458 +11.5%$262,372 +20.5%
    2022$5,794 +21.1%$217,692 +25.6%
    2021$4,785 +5.9%$173,272 +5.9%
    2020$4,520 +7%$163,688 +7.2%
    2019$4,224 +0%$152,728 +0.4%
    2017$4,223 +252.2%$152,156 +252.2%
    2016$1,199 $43,200
    Find assessor info on the county website

    Neighborhood: 30040

    Nearby schools

    GreatSchools rating
    Schools provided by the listing agent
    • Elementary: Sawnee
    • Middle: Hendricks
    • High: West Forsyth

    Source: GAMLS. This data may not be complete. We recommend contacting the local school district to confirm school assignments for this home.

    Get a cash offer in 3 minutes
    Find out how much your home could sell for in as little as 3 minutes with a no-obligation cash offer.
    Estimated market value
    $654,400
    Get a cash offer in 3 minutes
    Find out how much your home could sell for in as little as 3 minutes with a no-obligation cash offer.
    Estimated market value
    $654,400