Skip main navigation
Sold
  • $522,100

    4815 Augusta Dr, Basehor, KS 66007

    3beds
    1,875sqft
    Single Family Residence
    Built in 2017
    0.28 Acres Lot
    $522,100 Zestimate®
    $278/sqft
    $2,272 Estimated rent

    Home value

    $522,100

    $496,000 - $548,000

    $2,272/mo

    Zestimate® history
    Loading
    Loading...

    Owner options

    List your home for rent

    $2,272/mo

    Rent Zestimate®

    Find your next renter with Zillow Rental Manager. Plus, with online applications, you can quickly screen prospective tenants – for free.

    Learn more

    $2,272/mo

    Rent Zestimate®

    Refinance and save

    $4,006/mo

    Est. payment

    Refinancing to a lower rate could help reduce your monthly payments and save thousands over the life of the loan.

    See today's rates

    $4,006/mo

    Est. payment

    Explore your selling options

    Work with a Zillow partner agent

    Leverage their expertise and Zillow's premium Showcase listings to get your home seen by more buyers.

    Get started

    List with your own agent

    Get your home in front of millions of buyers by listing it on Zillow.

    Learn how to do it

    Sell it yourself

    Take full control of how buyers see your home on Zillow by listing For Sale by Owner (FSBO).

    List your home

    What's special

    Covered patioGolf course viewCentral vacWood floorsCustom blindsStorm doorFabulous sunroom

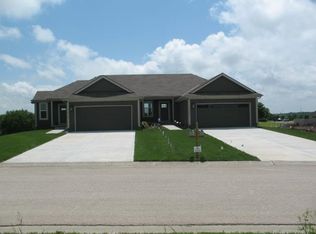
    Immaculately maintained newer home in desired Falcon Lakes Villas WITH A GOLF COURSE VIEW and MAIN FLOOR LIVING!! A fabulous SUNROOM over 300 sq feet will become your favorite place when you move into this fantastic home and community. The home is a "true ranch" -- three bedrooms and two baths on the main floor with all the upgrades including wood floors, granite kitchen and master bath countertops, tile floors in wet areas. Additional perks to this home include cul-de-sac location, custom blinds, storm door, security system, central vac, water softener, a covered patio and transferrable 10 year structural warranty! A 1500 sq ft basement provides plenty of space to finish additional living space if needed and/or for storage. The Falcon Lakes Villas provides lock and leave living with lawn maintenance (mowing, trimming, feeding, spring sprinkler certification) and snow removal for a very low fee of only $105 per month. Enjoy Golf Course Living in a maintenance provided home conveniently located near K7 with easy access to all parts of the city. It is just 10 minutes to the Legends Shopping and Entertainment area and just 30 minutes to downtown, the airport or Lawrence.

    This property is off market, which means it's not currently listed for sale or rent on Zillow. This may be different from what's available on other websites or public sources.

    Zillow last checked:

    Listing updated:

    Listing Provided by:

    Susan Inich 913-226-9635,

    Weichert, Realtors Welch & Com,

    Jeff Curry 816-536-3742,

    Weichert, Realtors Welch & Com

    Bought with:

    Marty Perrea, 2006003920

    RE/MAX Heritage

    Source: Heartland MLS as distributed by MLS GRID,MLS#: 2429537MLS Logo

    Facts & features

    Interior

    Bedrooms & bathrooms
    • Bedrooms: 3
    • Bathrooms: 2
    • Full bathrooms: 2
    Primary bedroom
    • Features: Carpet, Ceiling Fan(s), Walk-In Closet(s)
    • Level: First
    • Area: 192 Square Feet
    • Dimensions: 15 x 14
    Bedroom 2
    • Level: First
    • Area: 110 Square Feet
    • Dimensions: 11 x 10
    Bedroom 3
    • Features: Walk-In Closet(s)
    • Level: First
    • Area: 110 Square Feet
    • Dimensions: 11 x 10
    Primary bathroom
    • Features: Ceramic Tiles, Double Vanity, Granite Counters, Shower Only
    • Level: First
    Bathroom 2
    • Features: Shower Over Tub
    • Level: First
    Breakfast room
    • Features: Wood Floor
    • Level: First
    • Dimensions: 13 x 10
    Family room
    • Features: Fireplace, Wood Floor
    • Level: First
    • Area: 240 Square Feet
    • Dimensions: 16 x 14
    Kitchen
    • Features: Granite Counters, Kitchen Island, Pantry
    • Level: First
    • Area: 154 Square Feet
    • Dimensions: 14 x 11
    Laundry
    • Features: Ceramic Tiles
    • Level: First
    • Area: 54 Square Feet
    • Dimensions: 9 x 6
    Sun room
    • Features: Ceiling Fan(s), Wood Floor
    • Level: First
    • Dimensions: 22 x 14
    Heating
    • Forced Air
    Cooling
    • Electric
    Appliances
    • Included: Dishwasher, Disposal, Humidifier, Microwave, Built-In Electric Oven, Stainless Steel Appliance(s), Water Softener
    • Laundry: Laundry Room, Main Level
    Features
    • Ceiling Fan(s), Central Vacuum, Custom Cabinets, Kitchen Island, Pantry, Walk-In Closet(s)
    • Flooring: Carpet, Ceramic Tile, Wood
    • Doors: Storm Door(s)
    • Windows: Thermal Windows
    • Basement: Concrete,Full,Interior Entry
    • Number of fireplaces: 1
    • Fireplace features: Family Room, Gas
    Interior area
    • Total structure area: 1,875
    • Total interior livable area: 1,875 sqft
    • Finished area above ground: 1,875
    • Finished area below ground: 0

    Property

    Parking
    • Total spaces: 3
    • Parking features: Attached, Garage Faces Front
    • Attached garage spaces: 3
    Features
    • Patio & porch: Covered
    Lot
    • Size: 0.28 Acres
    • Features: City Lot, Cul-De-Sac, Level
    Details
    • Parcel number: 1562400001011.000

    Construction

    Type & style
    • Home type: SingleFamily
    • Architectural style: Traditional
    • Property subtype: Single Family Residence
    Materials
    • Stucco & Frame
    • Roof: Composition
    Condition
    • Year built: 2017
    Details
    • Builder model: Redbud
    • Builder name: Ashlar Homes, LLC

    Utilities & green energy

    • Sewer: Public Sewer
    • Water: Public

    Community & neighborhood

    Security
    • Security features: Security System, Smoke Detector(s)
    Location
    • Region: Basehor
    • Subdivision: Falcon Lakes Villas

    HOA & financial

    HOA
    • Has HOA: Yes
    • HOA fee: $630 semi-annually
    • Amenities included: Pickleball Court(s), Play Area, Pool, Tennis Court(s)
    • Services included: Maintenance Grounds, Snow Removal
    • Association name: Falcon Lakes Villas

    Other

    Other facts
    • Listing terms: Cash,Conventional,FHA,VA Loan
    • Ownership: Estate/Trust
    • Road surface type: Paved

    Price history

    DateEventPrice
    6/26/2023Sold--
    Source: Heartland MLS as distributed by MLS GRID #2429537 Report a problem
    4/14/2023Pending sale$475,000$253/sqft
    Source: Heartland MLS as distributed by MLS GRID #2429537 Report a problem
    4/13/2023Listed for sale$475,000$253/sqft
    Source: Heartland MLS as distributed by MLS GRID #2429537 Report a problem
    12/29/2017Sold--
    Source: Heartland MLS as distributed by MLS GRID #45001_2054153 Report a problem

    Public tax history

    YearProperty taxesTax assessment
    2025$8,310 +4.1%$57,576 +3%
    2024$7,979 +5.7%$55,899 +1.5%
    2023$7,551 +6.6%$55,062 +11.7%
    2022$7,082 +17.5%$49,312 +17.3%
    2021$6,025 +15.1%$42,056 +17%
    2020$5,236 $35,957 +2.2%
    2019-- $35,172 +7.7%
    2018-- $32,660 +646.7%
    2017-- $4,374
    2016-- $4,374
    2015-- $4,374 +17.4%
    2014-- $3,725
    2013-- $3,725
    2012-- $3,725
    2011-- --

    Find assessor info on the county website

    Neighborhood: 66007

    Nearby schools

    GreatSchools rating
    Schools provided by the listing agent
    • Elementary: Basehor
    • Middle: Basehor-Linwood
    • High: Basehor-Linwood

    Source: Heartland MLS as distributed by MLS GRID. This data may not be complete. We recommend contacting the local school district to confirm school assignments for this home.

    Get a cash offer in 3 minutes
    Find out how much your home could sell for in as little as 3 minutes with a no-obligation cash offer.
    Estimated market value
    $522,100
    Get a cash offer in 3 minutes
    Find out how much your home could sell for in as little as 3 minutes with a no-obligation cash offer.
    Estimated market value
    $522,100