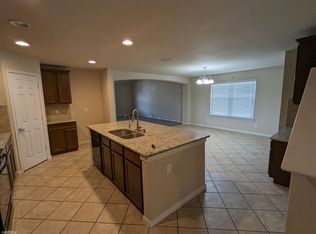
Is there a move-in ready 3-bed home in Converse with major system upgrades and modern finishes already completed? 4815 Badland Beacon delivers exactly that with 1,717 sqft of thoughtfully designed one-story living in the established Escondido Meadows community. Inside, buyers will find striking 18x36 white porcelain flooring throughout the main living areas, wood laminate flooring in all bedrooms, high ceilings, and an open floorplan built for both entertaining and everyday comfort. The upgraded kitchen features quartz countertops, stylish backsplash, farmhouse sink, stainless steel appliances, island workspace, and generous dining space that flows seamlessly into the living area. The spacious primary suite offers a walk-in closet, garden tub, separate shower, and upgraded primary double vanity for a more elevated retreat. Major updates provide added peace of mind, including a NEW water heater 2026, well maintained HVAC with new coil, and roof replaced in 2016. Additional highlights include updated lighting, ceiling fans, utility room inside, cozy reading nook in the primary bedroom, sprinkler system in front and back yards, storage shed, and a two car garage. Situated on a 0.13 acre lot within Judson ISD, residents enjoy neighborhood park and playground amenities along with convenient access to I10, Loop 1604, Randolph AFB, shopping, dining, and major San Antonio employers. Refrigerator conveys and annual HOA is approximately $235, making this home an exceptional value for buyers seeking style, functionality, and convenience in Converse.
Sold
Zillow last checked:
Listing updated:
Source: LERA MLS,MLS#: 1961193
Price history
| Date | Event | Price |
|---|---|---|
| 7/22/2026 | Sold | -- |
Source:  LERA MLS #1961193 Report a problem LERA MLS #1961193 Report a problem | ||
| 7/9/2026 | Pending sale | $238,500$139/sqft |
Source: LERA MLS #1961193 Report a problem | ||
| 6/29/2026 | Contingent | $238,500$139/sqft |
Source: LERA MLS #1961193 Report a problem | ||
| 6/8/2026 | Price change | $238,500-2.7%$139/sqft |
Source: LERA MLS #1961193 Report a problem | ||
| 4/24/2026 | Listed for sale | $245,000-2%$143/sqft |
Source: LERA MLS #1961193 Report a problem | ||
| 3/12/2024 | Sold | -- |
Source: LERA MLS #1742079 Report a problem | ||
| 1/26/2024 | Pending sale | $249,999$146/sqft |
Source: LERA MLS #1742079 Report a problem | ||
| 1/18/2024 | Contingent | $249,999$146/sqft |
Source: LERA MLS #1742079 Report a problem | ||
| 1/16/2024 | Price change | $249,999-3.5%$146/sqft |
Source: LERA MLS #1742079 Report a problem | ||
| 1/3/2024 | Listed for sale | $259,000+100.3%$151/sqft |
Source: LERA MLS #1742079 Report a problem | ||
| 10/15/2010 | Listing removed | $129,285$75/sqft |
Source: Keller Williams Realty Heritage #727997 Report a problem | ||
| 9/16/2010 | Listed for sale | $129,285$75/sqft |
Source: Keller Williams Realty Heritage #727997 Report a problem | ||
| 7/31/2010 | Listing removed | $129,285$75/sqft |
Source: Keller Williams Realty Heritage #727997 Report a problem | ||
| 7/3/2010 | Listed for sale | $129,285$75/sqft |
Source: Keller Williams Realty Heritage #727997 Report a problem | ||
| 5/8/2010 | Listing removed | $129,285$75/sqft |
Source: Keller Williams Realty Heritage #727997 Report a problem | ||
| 1/10/2009 | Listed for sale | $129,285$75/sqft |
Source: Keller Williams Realty Heritage #727997 Report a problem | ||


Get a cash offer in 3 minutes
Find out how much your home could sell for in as little as 3 minutes with a no-obligation cash offer.
Estimated market value
$237,600
