Spectacular 4 bed custom home w/seperate quarters above oversized garage/port cochere.Stunning 2 story home boasts modern stucco facade with double driveway gates leading to covered port cochere & oversized 4 car garage(enough parking for 9 cars inside the gate)w/fully mirrored workout area.Backyard affords full privacy with no back or side neighboring views &oversized outdoor covered space overlooking heated pool&spa for year round living.Oversized family room with 20 ft ceilings, fireplace and wall of windows thoughtfully combines both the outdoor and indoor main living spaces.Gameroom/bar area upstairs offers further entertainment space overlooking main family room.Primary bed has both private exterior & interior access & double sided fireplace & office/sitting room overlooking pool, large his & her bathroom spaces w/steam sauna shower & more.Unbelievable storage areas.Unique opportunity to purchase this amazing custom home - home never previously sold- original owners!
Pending
$749,900
4815 Bayfair St, Pasadena, TX 77505
4beds
4,425sqft
Single Family Residence
Built in 1996
0.26 Acres Lot
$740,400 Zestimate®
$169/sqft
$33/mo HOA
What's special
Double sided fireplaceModern stucco facadeCovered port cochereDouble driveway gatesFully mirrored workout areaUnbelievable storage areas
- 17 days
- 284
- 17
Likely to sell faster than
Zillow last checked:
Listing updated:
Listed by:
Jeree Rogers TREC #0473410 281-827-3463,
VIP Properties Jeree C Rogers
Source: HAR,MLS#: 10806496
Facts & features
Interior
Bedrooms & bathrooms
- Bedrooms: 4
- Bathrooms: 4
- Full bathrooms: 4
Primary bedroom
- Level: First
- Area: 306
- Dimensions: 18x17
Bedroom
- Level: First
- Area: 169
- Dimensions: 13x13
Bedroom
- Level: Second
- Area: 238
- Dimensions: 17x14
Bedroom
- Level: First
- Area: 156
- Dimensions: 13x12
Dining room
- Level: First
- Area: 144
- Dimensions: 12x12
Kitchen
- Level: First
- Area: 182
- Dimensions: 14x13
Living room
- Level: First
- Area: 588
- Dimensions: 28x21
Heating
- Natural Gas
Cooling
- Attic Fan, Ceiling Fan(s), Electric
Appliances
- Included: Disposal, Gas Oven, Microwave, Gas Cooktop, Dishwasher
- Laundry: Electric Dryer Hookup, Gas Dryer Hookup, Washer Hookup
Features
- Crown Molding, High Ceilings, Prewired for Alarm System, Vaulted Ceiling, Wired for Sound, Primary Bed - 1st Floor, Sitting Area, Split Plan, Walk-In Closet(s)
- Flooring: Slate
- Windows: Window Coverings
- Number of fireplaces: 1
- Fireplace features: Gas
Interior area
- Total structure area: 4,425
- Total interior livable area: 4,425 sqft
Property
Parking
- Total spaces: 3
- Parking features: Electric Gate, Driveway Gate, Detached, Oversized, Garage Door Opener, Double-Wide Driveway, Porte-Cochere
- Garage spaces: 3
Features
- Stories: 2
- Patio & porch: Covered
- Has private pool: Yes
- Pool features: Gunite, Pool/Spa Combo
- Has spa: Yes
- Spa features: Private
- Fencing: Back Yard
Lot
- Size: 0.26 Acres
- Features: Back Yard, Subdivided, 1/4 Up to 1/2 Acre
Details
- Additional structures: Detached Gar Apt /Quarters
- Parcel number: 1177830020004
Construction
Type & style
- Home type: SingleFamily
- Architectural style: Traditional
- Property subtype: Single Family Residence
Materials
- Stucco
- Foundation: Slab
- Roof: Composition
Condition
- New construction: No
- Year built: 1996
Utilities & green energy
- Sewer: Public Sewer
- Water: Public
Green energy
- Energy efficient items: Attic Vents, Thermostat
Community & HOA
Community
- Security: Prewired for Alarm System
- Subdivision: Baywood Oaks North
HOA
- Has HOA: Yes
- Amenities included: Park, Party Room, Picnic Area, Playground, Pool, Splash Pad, Trail(s)
- HOA fee: $400 annually
Location
- Region: Pasadena
Financial & listing details
- Price per square foot: $169/sqft
- Tax assessed value: $648,110
- Annual tax amount: $12,518
- Date on market: 9/8/2026
- Listing terms: Cash,Conventional
- Road surface type: Concrete, Curbs
Estimated market value
$740,400
$703,000 - $777,000
$4,547/mo
Price history
| Date | Event | Price |
|---|---|---|
| 9/17/2026 | Pending sale | $749,900$169/sqft |
Source:  HAR #10806496 Report a problem HAR #10806496 Report a problem | ||
| 9/8/2026 | Listed for sale | $749,900$169/sqft |
Source: HAR #10806496 Report a problem | ||
Public tax history
| Year | Property taxes | Tax assessment |
|---|---|---|
| 2025 | $7,731 +6.5% | $648,110 +4.1% |
| 2024 | $7,260 +17.7% | $622,714 -5.5% |
| 2023 | $6,169 -8.7% | $658,792 +10.4% |
| 2022 | $6,757 | $596,762 +14.3% |
| 2021 | -- | $522,060 +5.2% |
| 2020 | $6,123 +5.7% | $496,148 +84.4% |
| 2019 | $5,793 -5.5% | $269,000 |
| 2018 | $6,127 | $269,000 |
| 2017 | $6,127 +0% | $269,000 |
| 2016 | $6,125 | $269,000 |
| 2015 | -- | $269,000 |
| 2014 | -- | $269,000 |
| 2013 | -- | $269,000 |
| 2012 | -- | $269,000 |
| 2011 | -- | $269,000 |
| 2010 | -- | $269,000 |
| 2009 | -- | $269,000 -7.2% |
| 2007 | -- | $290,000 +12.9% |
| 2006 | -- | $256,850 +10% |
| 2005 | -- | $233,500 |
| 2004 | -- | $233,500 |
| 2003 | -- | $233,500 |
| 2002 | -- | $233,500 |
| 2001 | -- | $233,500 +10% |
| 2000 | -- | $212,300 |
Find assessor info on the county website
Monthly payment
Est. payment
Payment breakdown
Explore the cost of this home by adjusting the details. Changes won't be saved.Climate risks
Neighborhood: Baywood
Nearby schools
Schools provided by the listing agent
- Elementary: Fairmont Elementary School
- Middle: Fairmont Junior High School
- High: Deer Park High School
Source: HAR. This data may not be complete. We recommend contacting the local school district to confirm school assignments for this home.

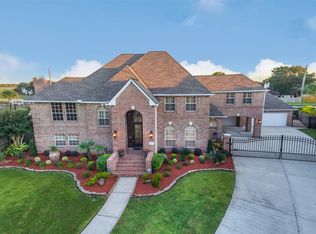
Similar homes
- $749,9993 bd3 ba2.5k sqft3406 Pansy St, Pasadena, TX 77505For Sale
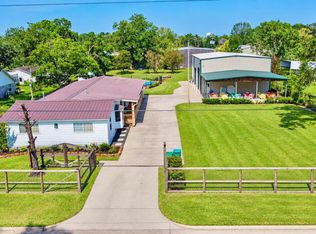 MLS ID #48536063, Blanca Benavidez, Exclusive Realty Group LLC. HAR
 - $610,0004 bd3 ba3.2k sqft5515 Elden Trl, Pasadena, TX 77505For Sale
 MLS ID #87439277, Carla Nettles, Summit, Realtors. HAR
 - $--4 bd3 ba3.1k sqft13211 Terania Cliff Trce, Houston, TX 77059Auction
 ServiceLink Auction
 - $389,9994 bd3 ba2.3k sqft7023 Kemper Dr, Pasadena, TX 77505For Sale
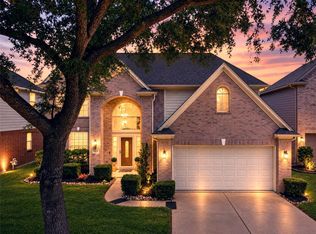 MLS ID #29790233, Erika Gonzalez, Real Broker, LLC. HAR
