Skip main navigation
Pending
  • Price cut: $10K (6/23)
    $505,000

    4815 Bell St, Kansas City, MO 64112

    2beds
    1,900sqft
    : 
    Loading
    Get pre-qualified
    Single Family Residence
    Built in 1935
    6,098 Square Feet Lot
    $-- Zestimate®
    $266/sqft
    $7/mo HOA

    What's special

    Beautiful hardwood floorsHuge walk-in closetNicely appointed kitchenSpacious primary suiteCozy informal dining areaElegant crown molding
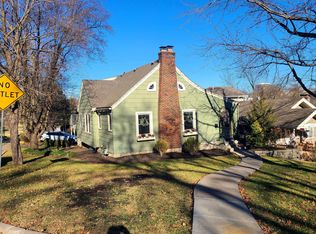
    AN OFFER HAS BEEN ACCEPTED AND WE ARE WAITING FOR RELO TO SIGN THE DOCS. Nestled in the heart of Kansas City's sought-after West Plaza neighborhood, this charming home blends timeless character with modern comfort. Featuring approximately 1900 sq ft with 2 bedrooms and 2 full baths, the home offers beautiful hardwood floors, elegant crown molding, and inviting living spaces filled with quality finishes and natural light. Enjoy a cozy evening by the fireplace, or entertaining friends with a sumptuous meal gathered around the dining room table. The nicely appointed kitchen opens to a cozy informal dining area leading to the private deck, perfect for morning coffee or an evening unwinding outdoors. The spacious Primary Suite includes a generous bedroom with bonus sitting area, a huge walk-in closet, and a spa-like bath with soaking tub. The flexible second Bedroom on the main floor can easily serve as a guest room, home office, or creative space. Imagine enjoying your morning coffee or unwinding after a long day while the gentle sound of the Plaza bells carries through the air. It's a subtle but memorable feature that reminds you you're living in one of Kansas City's most treasured neighborhoods. This home offers an exceptional lifestlye in one of Kansas City's most desireable locations.
    33 days
    |
    1,182
    |
    68
    |

    Likely to sell faster than

    Zillow last checked:

    Listing updated:

    Listed by:

    Terri Stronach 913-558-6615,

    Coldwell Banker Distinctive Pr

    Source: Heartland MLS as distributed by MLS GRID,MLS#: 2624771MLS Logo

      Facts & features

      Interior

      Bedrooms & bathrooms
      • Bedrooms: 2
      • Bathrooms: 2
      • Full bathrooms: 2
      Primary bedroom
      • Features: All Carpet
      • Level: Second
      • Area: 323 Square Feet
      • Dimensions: 19 x 17
      Bedroom 2
      • Features: Wood Floor
      • Level: First
      • Area: 110 Square Feet
      • Dimensions: 11 x 10
      Primary bathroom
      • Features: Ceramic Tiles, Shower Only
      • Level: Second
      • Area: 80 Square Feet
      • Dimensions: 10 x 8
      Bathroom 1
      • Features: Ceramic Tiles, Shower Over Tub
      • Level: First
      • Area: 40 Square Feet
      • Dimensions: 8 x 5
      Dining room
      • Features: Built-in Features, Wood Floor
      • Level: First
      • Area: 170 Square Feet
      • Dimensions: 17 x 10
      Kitchen
      • Features: Ceramic Tiles
      • Level: First
      • Area: 266 Square Feet
      • Dimensions: 19 x 14
      Living room
      • Features: Fireplace, Wood Floor
      • Level: First
      • Area: 242 Square Feet
      • Dimensions: 22 x 11
      Heating
      • Forced Air
      Cooling
      • Electric
      Appliances
      • Included: Dishwasher, Disposal, Stainless Steel Appliance(s)
      • Laundry: In Basement
      Features
      • Smart Thermostat, Vaulted Ceiling(s), Walk-In Closet(s), Wet Bar
      • Flooring: Carpet, Vinyl, Wood
      • Windows: Window Coverings, Storm Window(s) - Partial, Thermal Windows
      • Basement: Stone/Rock
      • Number of fireplaces: 1
      • Fireplace features: Living Room, Masonry, Wood Burning
      Interior area
      • Total structure area: 1,900
      • Total interior livable area: 1,900 sqft
      • Finished area above ground: 1,900

      Property

      Parking
      • Total spaces: 2
      • Parking features: Attached, Basement, Garage Faces Rear, Shared Driveway, Tandem
      • Attached garage spaces: 2
      • Has uncovered spaces: Yes
      Features
      • Patio & porch: Deck, Porch
      • Spa features: Bath
      • Fencing: Wood
      Lot
      • Size: 6,098 Square Feet
      • Dimensions: 49 x 128
      • Features: City Lot
      Details
      • Parcel number: 30430062100000000

      Construction

      Type & style
      • Home type: SingleFamily
      • Architectural style: Traditional
      • Property subtype: Single Family Residence
      Materials
      • Stone & Frame, Stucco & Frame
      • Roof: Composition
      Condition
      • Year built: 1935

      Utilities & green energy

      • Sewer: Public Sewer
      • Water: Public

      Community & HOA

      Community
      • Subdivision: Westwood Park
      HOA
      • Has HOA: Yes
      • Services included: Trash
      • HOA fee: $87 annually
      • HOA name: Westwood Park Homes Assoc
      Location
      • Region: Kansas City

      Financial & listing details

      • Price per square foot: $266/sqft
      • Tax assessed value: $379,500
      • Annual tax amount: $6,048
      • Date on market: 6/12/2026
      • Listing terms: Cash,Conventional,FHA,VA Loan
      • Ownership: Private

        Estimated market value

        Not available

        Estimated sales range

        Not available

        Not available

        Price history

        DateEventPrice
        7/7/2026Pending sale$505,000$266/sqft
        Source: Heartland MLS as distributed by MLS GRID #2624771 Report a problem
        6/23/2026Price change$505,000-1.9%$266/sqft
        Source: Heartland MLS as distributed by MLS GRID #2624771 Report a problem
        6/12/2026Listed for sale$515,000+12%$271/sqft
        Source: Heartland MLS as distributed by MLS GRID #2624771 Report a problem
        6/7/2024Sold--
        Source: Heartland MLS as distributed by MLS GRID #2484316 Report a problem
        5/25/2024Pending sale$460,000$242/sqft
        Source: Heartland MLS as distributed by MLS GRID #2484316 Report a problem
        5/25/2024Price change$460,000+4.5%$242/sqft
        Source: Heartland MLS as distributed by MLS GRID #2484316 Report a problem
        5/22/2024Listed for sale$440,000+22.2%$232/sqft
        Source: Heartland MLS as distributed by MLS GRID #2484316 Report a problem
        6/14/2019Sold--
        Source: Heartland MLS as distributed by MLS GRID #45001_2160688 Report a problem
        5/16/2019Pending sale$360,000$189/sqft
        Source: ReeceNichols Town Center #2160688 Report a problem
        5/3/2019Listed for sale$360,000+29%$189/sqft
        Source: ReeceNichols Town Center #2160688 Report a problem
        7/12/2013Sold--
        Source: Heartland MLS as distributed by MLS GRID #1831548 Report a problem
        7/10/2013Listed for sale$279,000$147/sqft
        Source: Platinum Realty #1831548 Report a problem
        4/1/2008Sold--
        Source: Agent Provided Report a problem

        Public tax history

        YearProperty taxesTax assessment
        2025$6,048 +22.2%$72,105 +15%
        2024$4,949 +1%$62,700
        2023$4,902 -2.3%$62,700 +2.8%
        2022$5,017 +0.3%$60,990
        2021$5,000 +13.4%$60,990 +14.9%
        2020$4,408 +2.1%$53,103
        2019$4,317 $53,103 +14.9%
        2018$4,317 +12.6%$46,216
        2017$3,834 +6.5%$46,216 +2.6%
        2016$3,599 +1.4%$45,058 +2%
        2014$3,550 +45.1%$44,175
        2013$2,447 +0.5%$44,175 +48.8%
        2012$2,436 +0.1%$29,694
        2011$2,433 +0.8%$29,694
        2010$2,413 -3.5%$29,694
        2009$2,501 +0.5%$29,694 -4%
        2008$2,490 -0.9%$30,932
        2007$2,512 +0%$30,932
        2006$2,512 +21.1%$30,932
        2005$2,074 +0.1%$30,932 +18.4%
        2004$2,072 +14.3%$26,135
        2003$1,813 +0.3%$26,135 +15%
        2002$1,809 +11.7%$22,726
        2001$1,620 $22,726
        Find assessor info on the county website

        Monthly payment

        Est. payment

        Payment breakdown

        Explore the cost of this home by adjusting the details. Changes won't be saved.
        All calculations are estimates and provided by Zillow, Inc. for informational purposes only. Actual amounts may vary.
        HOA fees may include property taxes on listings classified as Co-Ops. Contact the listing agent and/or owner for fee details.
        Mortgage interest rates are dependent on a number of factors, including credit score, down payment, and repayment length. Interest rate data provided by Zillow Group Marketplace, Inc. as of 1/1/1970 from various mortgage lenders with which we have lead or other similar arrangements; the Estimated Payment is an average of those rates.
        See how much you could borrow to make a competitive offer.

        Climate risks

        Neighborhood: Westwood

        Getting around

        59 / 100
        Somewhat Walkable
        20 / 100
        Minimal Transit
        29 / 100
        Somewhat Bikeable

        Nearby schools

        GreatSchools rating
        Schools provided by the listing agent
        • Elementary: Longfellow
        • Middle: Center
        • High: Central Academy of Excellence

        Source: Heartland MLS as distributed by MLS GRID. This data may not be complete. We recommend contacting the local school district to confirm school assignments for this home.

        A local agent can set up tours, give advice and negotiate with sellers.

        Browse local experts

        Similar homes