This 2-bedroom, 2 1/2-bathroom split-level end unit townhome with a bonus room is the perfect blend of comfort and convenience. Upon entering, you’re welcomed by an open and inviting layout, ideal for both entertaining and relaxing at home. The kitchen is equipped with stainless steel appliances, including a new refrigerator in 2022. The spacious bedrooms offer ample closet space, while the two full bathrooms provide both functionality and privacy, with an additional 1/2 bath on the main floor. A standout feature of this townhome is the large, elevated deck off the kitchen, offering a serene spot to enjoy your morning coffee or unwind in the evening. Natural light floods the home, enhanced by a fresh paint job throughout in 2024. Additional features include a bonus room, perfect for a home office, and a two-car garage, ensuring ample room for all your belongings. The surrounding green space adds to the tranquility of the property & easy access to nearby amenities such as Publix and Kroger. New HVAC in 2023 ( warranty still active), ensuring comfort year-round.
Closed
$390,000
4815 Bevendean Dr, Nashville, TN 37211
2beds
1,529sqft
Townhouse, Residential, Condominium
Built in 2009
871 Square Feet Lot
$384,900 Zestimate®
$255/sqft
$2,144 Estimated rent
Home value
$384,900
$358,000 - $412,000
$2,144/mo
Zestimate® history
Owner options
List your home for rent
$2,144/mo
Rent Zestimate®
Find your next renter with Zillow Rental Manager. Plus, with online applications, you can quickly screen prospective tenants – for free.
$2,144/mo
Rent Zestimate®
Refinance and save
$2,505/mo
Est. payment
Refinancing to a lower rate could help reduce your monthly payments and save thousands over the life of the loan.
$2,505/mo
Est. payment
Explore your selling options
Work with a Zillow partner agent
Leverage their expertise and Zillow's premium Showcase listings to get your home seen by more buyers.
Get startedList with your own agent
Get your home in front of millions of buyers by listing it on Zillow.
Learn how to do itSell it yourself
Take full control of how buyers see your home on Zillow by listing For Sale by Owner (FSBO).
List your homeWhat's special
Two-car garageBonus roomSpacious bedroomsAmple closet spaceSurrounding green spaceOpen and inviting layout
Zillow last checked:
Listing updated:
Listed by:
Martin (Marty) Kerrigan 314-435-7394,
Crye-Leike, Inc., REALTORS
Bought with:
Shawn Hackett, 278792
Music City, REALTORS
Source: RealTracs MLS as distributed by MLS GRID,MLS#: 2770021
Facts & features
Interior
Bedrooms & bathrooms
- Bedrooms: 2
- Bathrooms: 3
- Full bathrooms: 2
- 1/2 bathrooms: 1
Bedroom 1
- Features: Suite
- Level: Suite
- Area: 192 Square Feet
- Dimensions: 16x12
Bedroom 2
- Features: Bath
- Level: Bath
- Area: 132 Square Feet
- Dimensions: 12x11
Bonus room
- Features: Basement Level
- Level: Basement Level
- Area: 120 Square Feet
- Dimensions: 12x10
Dining room
- Features: Separate
- Level: Separate
- Area: 100 Square Feet
- Dimensions: 10x10
Kitchen
- Features: Eat-in Kitchen
- Level: Eat-in Kitchen
- Area: 198 Square Feet
- Dimensions: 18x11
Living room
- Area: 140 Square Feet
- Dimensions: 14x10
Heating
- Central, Electric
Cooling
- Central Air, Electric
Appliances
- Included: Dishwasher, Disposal, Dryer, Microwave, Refrigerator, Washer, Electric Oven, Cooktop
- Laundry: Electric Dryer Hookup, Washer Hookup
Features
- Ceiling Fan(s), Walk-In Closet(s)
- Flooring: Carpet, Laminate
- Basement: Finished
- Has fireplace: No
Interior area
- Total structure area: 1,529
- Total interior livable area: 1,529 sqft
- Finished area above ground: 1,296
- Finished area below ground: 233
Property
Parking
- Total spaces: 2
- Parking features: Garage Door Opener, Garage Faces Rear
- Attached garage spaces: 2
Features
- Levels: Three Or More
- Stories: 3
- Patio & porch: Deck
- Exterior features: Balcony
Lot
- Size: 871 Square Feet
Details
- Parcel number: 161090A03200CO
- Special conditions: Standard
- Other equipment: Air Purifier, Satellite Dish
Construction
Type & style
- Home type: Townhouse
- Architectural style: A-Frame
- Property subtype: Townhouse, Residential, Condominium
- Attached to another structure: Yes
Materials
- Frame
- Roof: Shingle
Condition
- New construction: No
- Year built: 2009
Utilities & green energy
- Sewer: Public Sewer
- Water: Public
- Utilities for property: Electricity Available, Water Available, Cable Connected, Underground Utilities
Community & HOA
Community
- Security: Smoke Detector(s)
- Subdivision: Brighton Village
HOA
- Has HOA: Yes
- Amenities included: Underground Utilities
- Services included: Maintenance Grounds, Insurance, Trash
- HOA fee: $201 monthly
Location
- Region: Nashville
Financial & listing details
- Price per square foot: $255/sqft
- Tax assessed value: $364,600
- Annual tax amount: $2,287
- Date on market: 1/5/2025
- Electric utility on property: Yes
Price history
| Date | Event | Price |
|---|---|---|
| 2/6/2025 | Sold | $390,000-2.5%$255/sqft |
Source:  RealTracs MLS as distributed by MLS GRID #2770021 Report a problem RealTracs MLS as distributed by MLS GRID #2770021 Report a problem | ||
| 1/7/2025 | Contingent | $400,000$262/sqft |
Source: RealTracs MLS as distributed by MLS GRID #2770021 Report a problem | ||
| 1/5/2025 | Listed for sale | $400,000+41.3%$262/sqft |
Source: RealTracs MLS as distributed by MLS GRID #2770021 Report a problem | ||
| 1/17/2023 | Listing removed | -- |
Source: Zillow Rentals Report a problem | ||
| 12/24/2022 | Listed for rent | $2,500$2/sqft |
Source: Zillow Rentals Report a problem | ||
| 10/15/2020 | Sold | $283,000$185/sqft |
Source: RealTracs MLS as distributed by MLS GRID #2165685 Report a problem | ||
| 8/12/2020 | Price change | $283,000-0.7%$185/sqft |
Source: Coldwell Banker Barnes #2165685 Report a problem | ||
| 7/18/2020 | Price change | $285,000-1.7%$186/sqft |
Source: Coldwell Banker Barnes #2165685 Report a problem | ||
| 7/4/2020 | Listed for sale | $289,900+17.8%$190/sqft |
Source: Coldwell Banker Barnes #2165685 Report a problem | ||
| 12/6/2017 | Sold | $246,000-1.4%$161/sqft |
Source: Public Record Report a problem | ||
| 10/20/2017 | Listed for sale | $249,500+3.1%$163/sqft |
Source: Fridrich & Clark Realty #1873816 Report a problem | ||
| 10/3/2016 | Sold | $241,900+0.8%$158/sqft |
Source: Public Record Report a problem | ||
| 9/3/2016 | Pending sale | $239,900$157/sqft |
Source: Berkshire Hathaway HomeServices Woodmont Realty #1756843 Report a problem | ||
| 8/15/2016 | Listed for sale | $239,900+26.3%$157/sqft |
Source: Berkshire Hathaway HomeServices Woodmont Realty #1756843 Report a problem | ||
| 4/2/2013 | Sold | $189,900$124/sqft |
Source: Public Record Report a problem | ||
| 11/2/2012 | Price change | $189,900-4%$124/sqft |
Source: Parks Properties #1402439 Report a problem | ||
| 10/21/2012 | Listed for sale | $197,900+2%$129/sqft |
Source: Parks Properties #1402439 Report a problem | ||
| 9/3/2009 | Sold | $193,979$127/sqft |
Source: Public Record Report a problem | ||
Public tax history
| Year | Property taxes | Tax assessment |
|---|---|---|
| 2025 | $2,565 +12.2% | $91,150 +29.7% |
| 2024 | $2,287 | $70,275 |
| 2023 | $2,287 | $70,275 |
| 2022 | $2,287 -1% | $70,275 |
| 2021 | $2,311 -3.8% | $70,275 +23.5% |
| 2020 | $2,403 +33.8% | $56,925 |
| 2019 | $1,796 | $56,925 |
| 2018 | $1,796 | $56,925 |
| 2017 | $1,796 | $56,925 +28.7% |
| 2016 | $1,796 | $44,225 |
| 2015 | -- | $44,225 |
| 2014 | $1,997 | $44,225 |
| 2013 | -- | $44,225 +2% |
| 2012 | -- | $43,350 |
| 2011 | -- | $43,350 |
| 2010 | -- | $43,350 +368.6% |
| 2009 | -- | $9,250 |
Find assessor info on the county website
Neighborhood: 37211
Nearby homes
- $359,7002 bd3 ba1.5k sqft4811 Bevendean Dr, Nashville, TN 37211Off Market

- $345,0002 bd3 ba1.5k sqft4813 Bevendean Dr, Nashville, TN 37211Off Market

- $355,5002 bd2 ba1.5k sqft4809 Bevendean Dr, Nashville, TN 37211Off Market
- $374,8002 bd3 ba1.6k sqft4817 Bevendean Dr, Nashville, TN 37211Off Market
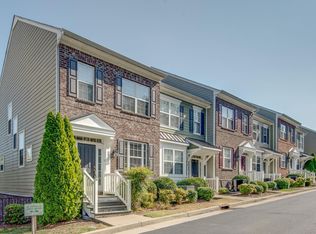
- $357,6002 bd2 ba1.5k sqft4821 Bevendean Dr, Nashville, TN 37211Off Market
- $356,3003 bd3 ba1.5k sqft4819 Bevendean Dr, Nashville, TN 37211Off Market
- $354,1002 bd2 ba1.5k sqft4805 Bevendean Dr, Nashville, TN 37211Off Market
- $361,1002 bd2 ba1.5k sqft4807 Bevendean Dr, Nashville, TN 37211Off Market
Nearby schools
GreatSchools rating
- 10/10Granbery Elementary SchoolGrades: K-5Distance: 0.7 mi
- 5/10William Henry Oliver Middle SchoolGrades: 6-8Distance: 2.4 mi
- 4/10John Overton High SchoolGrades: 9-12Distance: 2.8 mi
Schools provided by the listing agent
- Elementary: Granbery Elementary
- Middle: William Henry Oliver Middle
- High: John Overton Comp High School
Source: RealTracs MLS as distributed by MLS GRID. This data may not be complete. We recommend contacting the local school district to confirm school assignments for this home.
Get a cash offer in 3 minutes
Find out how much your home could sell for in as little as 3 minutes with a no-obligation cash offer.
Estimated market value
$384,900
Get a cash offer in 3 minutes
Find out how much your home could sell for in as little as 3 minutes with a no-obligation cash offer.
Estimated market value
$384,900
- Tennessee
- Davidson County
- Nashville
- 37211
- 4815 Bevendean Dr
Nearby cities
Nearby neighborhoods
Nearby zip codes
Other Nashville Topics
