This is the one you've been waiting for! Welcome to this sprawling 4 bedroom, 2 bathroom ranch home located in the Mehlville School District. This stunning home backs to wide open common ground which gives you that "country living" feel, but super convenient location close to modern amenities. This beautifully renovated property features luxury vinyl plank flooring and vinyl windows throughout the main level and finished lower level. The open floor plan is filled with an abundance of natural light, creating a warm and inviting atmosphere, perfect for hosting family or friends. One of the two living spaces showcases a wood-burning fireplace to keep you cozy during the winter months and glass doors that lead to the private back patio. The fully fenced yard is massive and there are no neighbors behind you! A separate dining room provides additional space for gatherings and flows seamlessly into the breakfast room. The spacious kitchen offers an abundance of custom built cabinetry, built-in shelving, brand new stainless appliances, quartz countertops, and a striking zellige tile backsplash. The primary bedroom suite features his & hers closets (one is a large walk-in), and a full (stunning) bathroom. A second bedroom features a walk-in closet, along with two additional bedrooms and another full bath on the main floor. One of the bedrooms has washer and dryer hookups giving you the opition of main floor or basement laundry. The finished lower level boasts an expansive recreation room with luxury vinyl plank flooring, offering flexible space to suit your family’s needs. Enjoy the peaceful backyard setting with a patio overlooking common ground, providing a serene, almost rural feel. Not only is this house beautiful and move in ready, you'll also have peace of mind with a brand new roof (December of 2024) and other appliances either brand new (dishwasher, range, range hood & refrigerator) or in great condition-water heater (2017) . Conveniently located near highways, schools, shopping, and restaurants. The back yard &large ranch layout with 4 bedrooms on the main floor and finished basement are going to give you and your family an abundance of space! Stop by our open house on Thursday evening to check out this stunning home!
Closed
Listed by: Keller Williams Realty St. Louis • Mandy G Campise • 314-732-7922
Bought with: Keller Williams Realty St. Louis
Price Unknown
4815 Brookton Way, Saint Louis, MO 63128
4beds
3,136sqft
Single Family Residence
Built in 1971
10,798 Square Feet Lot
$398,300 Zestimate®
$--/sqft
$3,573 Estimated rent
Home value
$398,300
$370,000 - $426,000
$3,573/mo
Zestimate® history
Owner options
List your home for rent
$3,573/mo
Rent Zestimate®
Find your next renter with Zillow Rental Manager. Plus, with online applications, you can quickly screen prospective tenants – for free.
$3,573/mo
Rent Zestimate®
Refinance and save
$150/mo
Est. payment
Refinancing to a lower rate could help reduce your monthly payments and save thousands over the life of the loan.
$150/mo
Est. payment
Explore your selling options
Work with a Zillow partner agent
Leverage their expertise and Zillow's premium Showcase listings to get your home seen by more buyers.
Get startedList with your own agent
Get your home in front of millions of buyers by listing it on Zillow.
Learn how to do itSell it yourself
Take full control of how buyers see your home on Zillow by listing For Sale by Owner (FSBO).
List your homeWhat's special
Wood-burning fireplaceQuartz countertopsBuilt-in shelvingSpacious kitchenBrand new stainless appliancesPrimary bedroom suiteBreakfast room
Zillow last checked:
Listing updated:
Listed by:
Mandy G Campise 314-732-7922,
Keller Williams Realty St. Louis
Bought with:
Katy Mueller, 2020014395
Keller Williams Realty St. Louis
Source: MARIS,MLS#: 25081345 Originating MLS: St. Louis Association of REALTORS
Originating MLS: St. Louis Association of REALTORSFacts & features
Interior
Bedrooms & bathrooms
- Bedrooms: 4
- Bathrooms: 2
- Full bathrooms: 2
- Main level bathrooms: 2
- Main level bedrooms: 4
Primary bedroom
- Features: Floor Covering: Luxury Vinyl Plank
- Level: Main
- Area: 187
- Dimensions: 17x11
Bedroom 2
- Features: Floor Covering: Luxury Vinyl Plank
- Level: Main
- Area: 182
- Dimensions: 14x13
Bedroom 3
- Features: Floor Covering: Luxury Vinyl Plank
- Level: Main
- Area: 100
- Dimensions: 10x10
Bedroom 4
- Features: Floor Covering: Luxury Vinyl Plank
- Level: Main
- Area: 100
- Dimensions: 10x10
Breakfast room
- Features: Floor Covering: Luxury Vinyl Plank
- Level: Main
- Area: 110
- Dimensions: 11x10
Dining room
- Features: Floor Covering: Luxury Vinyl Plank
- Level: Main
- Area: 196
- Dimensions: 14x14
Kitchen
- Features: Floor Covering: Luxury Vinyl Plank
- Level: Main
- Area: 130
- Dimensions: 13x10
Living room
- Features: Floor Covering: Luxury Vinyl Plank
- Level: Main
- Area: 216
- Dimensions: 18x12
Recreation room
- Features: Floor Covering: Luxury Vinyl Plank
- Level: Basement
- Area: 1792
- Dimensions: 56x32
Heating
- Forced Air, Natural Gas
Cooling
- Central Air, Electric
Appliances
- Included: Stainless Steel Appliance(s), Dishwasher, Electric Oven, Range Hood, Electric Range, Refrigerator
Features
- Breakfast Room, Ceiling Fan(s), Eat-in Kitchen, Entrance Foyer, Open Floorplan, Separate Dining, Separate Shower, Shower, Solid Surface Countertop(s), Tub, Walk-In Closet(s)
- Flooring: Luxury Vinyl
- Doors: Panel Door(s), Sliding Doors
- Basement: Full
- Number of fireplaces: 1
- Fireplace features: Living Room, Wood Burning
Interior area
- Total structure area: 3,136
- Total interior livable area: 3,136 sqft
- Finished area above ground: 1,636
- Finished area below ground: 1,500
Property
Parking
- Total spaces: 2
- Parking features: Attached, Driveway, Garage Faces Front
- Attached garage spaces: 2
- Has uncovered spaces: Yes
Features
- Levels: One
- Patio & porch: Covered, Front Porch, Patio
Lot
- Size: 10,798 Square Feet
- Dimensions: 80 x 135
- Features: Adjoins Common Ground, Level
Details
- Parcel number: 31L510616
- Special conditions: Standard
Construction
Type & style
- Home type: SingleFamily
- Architectural style: Ranch,Traditional
- Property subtype: Single Family Residence
Materials
- Brick, Vinyl Siding
- Foundation: Concrete Perimeter
- Roof: Architectural Shingle
Condition
- Year built: 1971
Utilities & green energy
- Electric: Other
- Sewer: Public Sewer
- Water: Public
Community & HOA
Community
- Subdivision: Towne South Estates 3
HOA
- Has HOA: Yes
- Amenities included: Other
- Services included: Maintenance Grounds, Common Area Maintenance
- HOA fee: $150 annually
- HOA name: Brookton Way
Location
- Region: Saint Louis
Financial & listing details
- Tax assessed value: $292,900
- Annual tax amount: $3,100
- Date on market: 1/22/2026
- Cumulative days on market: 36 days
- Listing terms: Cash,Conventional,FHA,VA Loan
- Ownership: Private
Price history
| Date | Event | Price |
|---|---|---|
| 2/27/2026 | Sold | -- |
Source:  MARIS #25081345 Report a problem MARIS #25081345 Report a problem | ||
| 2/11/2026 | Contingent | $399,900$128/sqft |
Source: MARIS #25081345 Report a problem | ||
| 1/22/2026 | Listed for sale | $399,900$128/sqft |
Source: MARIS #25081345 Report a problem | ||
| 11/3/2025 | Sold | -- |
Source: Public Record Report a problem | ||
Public tax history
| Year | Property taxes | Tax assessment |
|---|---|---|
| 2025 | $3,478 +12.2% | $55,660 +20.8% |
| 2024 | $3,100 +1.3% | $46,080 |
| 2023 | $3,061 +18.9% | $46,080 +18.4% |
| 2022 | $2,575 +3.3% | $38,910 |
| 2021 | $2,492 -5.1% | $38,910 -0.3% |
| 2020 | $2,627 +8.3% | $39,040 |
| 2019 | $2,427 | $39,040 +19.6% |
| 2018 | $2,427 | $32,630 |
| 2017 | $2,427 +0.1% | $32,630 +11.5% |
| 2016 | $2,423 +6.9% | $29,270 |
| 2015 | $2,267 | $29,270 -18.1% |
| 2014 | $2,267 -11.5% | $35,760 |
| 2013 | $2,563 | $35,760 +7.9% |
| 2012 | -- | $33,130 |
| 2011 | -- | $33,130 +6% |
| 2010 | $2,014 +4.2% | $31,250 |
| 2009 | $1,933 -11.9% | $31,250 -16.6% |
| 2008 | $2,193 +16.4% | $37,450 |
| 2007 | $1,884 | $37,450 +27.5% |
| 2006 | $1,884 -3% | $29,370 |
| 2005 | $1,942 | $29,370 +10.9% |
| 2003 | -- | $26,480 +8.2% |
| 2002 | $1,742 +14% | $24,480 |
| 2001 | $1,528 | $24,480 |
Find assessor info on the county website
Neighborhood: 63128
Nearby homes
- $307,4003 bd2 ba1.1k sqft4807 Brookton Way, Saint Louis, MO 63128Off Market
- $286,8003 bd2 ba1.1k sqft4821 Brookton Way, Saint Louis, MO 63128Off Market
- $332,2004 bd2 ba1.6k sqft4814 Brookton Way, Saint Louis, MO 63128Off Market
- $320,2003 bd2 ba1.3k sqft4801 Brookton Way, Saint Louis, MO 63128Off Market
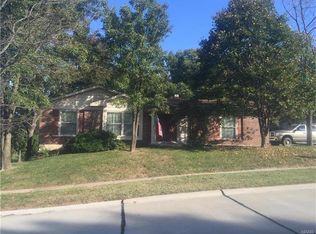
- $329,9004 bd2 ba1.8k sqft4820 Brookton Way, Saint Louis, MO 63128Off Market
- $384,7003 bd2 ba1.9k sqft4781 Groveton Way, Saint Louis, MO 63128Off Market
- $280,5003 bd2 ba1.1k sqft4806 Brookton Way, Saint Louis, MO 63128Off Market
- $331,4004 bd2 ba1.6k sqft4800 Brookton Way, Saint Louis, MO 63128Off Market
Nearby schools
GreatSchools rating
- 10/10Hagemann Elementary SchoolGrades: K-5Distance: 1.4 mi
- 9/10Washington Middle SchoolGrades: 6-8Distance: 0.9 mi
- 5/10Mehlville High SchoolGrades: 9-12Distance: 4.1 mi
Schools provided by the listing agent
- Elementary: Hagemann Elem.
- Middle: Washington Middle
- High: Mehlville High School
Source: MARIS. This data may not be complete. We recommend contacting the local school district to confirm school assignments for this home.
Get a cash offer in 3 minutes
Find out how much your home could sell for in as little as 3 minutes with a no-obligation cash offer.
Estimated market value
$398,300
Get a cash offer in 3 minutes
Find out how much your home could sell for in as little as 3 minutes with a no-obligation cash offer.
Estimated market value
$398,300
- Missouri
- Saint Louis County
- Sappington
- 63128
- 4815 Brookton Way
