Skip main navigation
Sold for $740,000
  • $740,000

    4815 Bucks Bluff Drive, North Myrtle Beach, SC 29582

    3beds
    2,688sqft
    Single Family Residence
    Built in 2010
    0.27 Acres Lot
    $802,800 Zestimate®
    $275/sqft
    $3,917 Estimated rent

    Home value

    $802,800

    $755,000 - $859,000

    $3,917/mo

    Zestimate® history
    Loading
    Loading...

    Owner options

    List your home for rent

    $3,917/mo

    Rent Zestimate®

    Find your next renter with Zillow Rental Manager. Plus, with online applications, you can quickly screen prospective tenants – for free.

    Learn more

    $3,917/mo

    Rent Zestimate®

    Refinance and save

    $6,767/mo

    Est. payment

    Refinancing to a lower rate could help reduce your monthly payments and save thousands over the life of the loan.

    See today's rates

    $6,767/mo

    Est. payment

    Explore your selling options

    Work with a Zillow partner agent

    Leverage their expertise and Zillow's premium Showcase listings to get your home seen by more buyers.

    Get started

    List with your own agent

    Get your home in front of millions of buyers by listing it on Zillow.

    Learn how to do it

    Sell it yourself

    Take full control of how buyers see your home on Zillow by listing For Sale by Owner (FSBO).

    List your home

    What's special

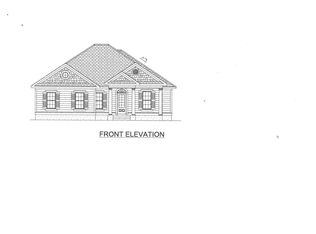
    Welcome to your oasis at the gated community of The Bluffs at Tidewater Plantation. Enjoy your custom built home and golf course views of hole #5 of Tidewater Golf Club; often referred to as one of South Carolina's most-awarded golf courses and one of the premier North Myrtle Beach Golf Courses. Enjoy the low exterior maintenance of this all brick and fiber-cement siding home. The open and airy floor plan allows for flexibility in how you choose to utilize the space. The home has three bedrooms and three and a half bathrooms. There is also an extra room on the first floor which is currently used as an office, but could serve as a den or formal living room. The room over the garage is currently being used as the third bedroom/guest suite, giving guest a nice space to enjoy, featuring a triple-window dormer with a built-in daybed for relaxing while watching TV, reading a book, or napping; and there is also a full bathroom with a tub/shower combination. The ground floor of the home features a welcoming foyer with coat closet, arched openings to kitchen and living room and double French doors to the current study/office. Your custom kitchen features engineered hardwood flooring, an undermounted stainless-steel sink with disposal, granite counter tops with a large breakfast bar, a large island with six drawers & two cabinet doors, custom wood cabinetry, under cabinet lighting, Electrolux-propane cook top, electric oven and microwave, glass tiled back splash, a two-door GE fridge with freezer drawer, GE dishwasher, a large pantry with custom wood shelving. The breakfast area has twin windows to allow sunshine in to the breakfast area and kitchen. Your formal dining room with engineered hardwood flooring, triple windows on the back wall, and two transom windows in the sidewall making the dining room open and sunlit. The woodwork finishes in the dining room include presidential style recess, crown molding and wainscoting.

    Zillow last checked:

    Listing updated:

    Listed by:

    Chad B Pike,

    King One Properties International LLC

    Bought with:

    A Non Member

    A Non Member

    Source: Hive MLS,MLS#: 100443282MLS LogoOriginating MLS: Brunswick County Association of Realtors

    Facts & features

    Interior

    Bedrooms & bathrooms
    • Bedrooms: 3
    • Bathrooms: 4
    • Full bathrooms: 3
    • 1/2 bathrooms: 1
    Rooms
    • Room types: Living Room, Breakfast Nook, Master Bedroom, Bedroom 2, Bedroom 3, Office, Dining Room
    Primary bedroom
    • Level: First
    • Dimensions: 17.6 x 15.9
    Bedroom 2
    • Level: First
    • Dimensions: 14.3 x 11.9
    Bedroom 3
    • Description: Guest Suite with full bath
    • Level: Second
    • Dimensions: 19.3 x 12.6
    Breakfast nook
    • Description: adjoins kitchen
    • Level: First
    • Dimensions: 10 x 9.5
    Dining room
    • Description: Formal
    • Level: First
    • Dimensions: 12.8 x 10.8
    Kitchen
    • Description: adjoins Breakfast Nook
    • Level: First
    • Dimensions: 17.6 x 15.8
    Living room
    • Description: Great or Living Room
    • Level: First
    • Dimensions: 23.8 x 20.3
    Office
    • Description: office/bonus/DEN/LR
    • Level: First
    • Dimensions: 12.8 x 11.3
    Heating
    • Propane, Heat Pump, Fireplace(s), Electric
    Cooling
    • Central Air, Heat Pump
    Appliances
    • Included: Vented Exhaust Fan, Gas Cooktop, Electric Oven, Built-In Microwave, Washer, Refrigerator, Dryer, Disposal, Dishwasher
    • Laundry: Dryer Hookup, Washer Hookup, Laundry Room
    Features
    • Master Downstairs, Walk-in Closet(s), Vaulted Ceiling(s), Tray Ceiling(s), High Ceilings, Entrance Foyer, Solid Surface, Whirlpool, Bookcases, Kitchen Island, Ceiling Fan(s), Pantry, Walk-in Shower, Blinds/Shades, Gas Log, Walk-In Closet(s)
    • Flooring: Carpet, Tile, Wood, See Remarks
    • Windows: Thermal Windows
    • Basement: None
    • Attic: Pull Down Stairs
    • Has fireplace: Yes
    • Fireplace features: Gas Log
    Interior area
    • Total structure area: 2,688
    • Total interior livable area: 2,688 sqft

    Property

    Parking
    • Total spaces: 4
    • Parking features: Garage Faces Side, Concrete, Garage Door Opener, Off Street, On Site, Tandem
    • Attached garage spaces: 2
    • Uncovered spaces: 2
    Features
    • Levels: One and One Half
    • Stories: 2
    • Patio & porch: Covered, Patio, Porch, Screened
    • Exterior features: Irrigation System, Gas Grill, Outdoor Kitchen
    • Pool features: None
    • Fencing: None
    • Has view: Yes
    • View description: Golf Course
    • Waterfront features: None
    Lot
    • Size: 0.27 Acres
    • Dimensions: 62 x 210 x 54 x 178
    • Features: On Golf Course, Wooded
    Details
    • Parcel number: 35105040009
    • Zoning: PDD
    • Special conditions: Standard

    Construction

    Type & style
    • Home type: SingleFamily
    • Property subtype: Single Family Residence
    Materials
    • Brick, Fiber Cement
    • Foundation: Slab
    • Roof: Architectural Shingle
    Condition
    • New construction: No
    • Year built: 2010

    Utilities & green energy

    • Sewer: Public Sewer
    • Water: Public
    • Utilities for property: Sewer Available, Water Available

    Community & HOA

    Community
    • Security: Security System, Smoke Detector(s)
    • Subdivision: Tidewater Plantation
    HOA
    • Has HOA: Yes
    • Amenities included: Barbecue, Beach Access, Cabana, Clubhouse, Pool, Fitness Center, Gated, Maintenance Common Areas, Maintenance Grounds, Maintenance Roads, Management, Pickleball, Picnic Area, Security, Spa/Hot Tub, Street Lights, Tennis Court(s)
    • HOA fee: $2,532 annually
    • HOA name: Tidewater HOA
    • HOA phone: 843-663-3400
    Location
    • Region: North Myrtle Beach

    Financial & listing details

    • Price per square foot: $275/sqft
    • Tax assessed value: $426,248
    • Annual tax amount: $1,673
    • Date on market: 5/31/2024
    • Cumulative days on market: 20 days
    • Listing agreement: Exclusive Right To Sell
    • Listing terms: Cash,Conventional,VA Loan
    • Road surface type: Paved

    Price history

    DateEventPrice
    7/29/2024Sold$740,000-3.8%$275/sqft
    Source: Hive MLS #100443282 Report a problem
    6/11/2024Contingent$769,000$286/sqft
    Source: Hive MLS #100443282 Report a problem
    5/31/2024Listed for sale$769,000$286/sqft
    Source: CCAR #2411214 Report a problem
    5/20/2024Contingent$769,000$286/sqft
    Source: Hive MLS #100443282 Report a problem
    5/20/2024Pending sale$769,000$286/sqft
    Source: Hive MLS #100443282 Report a problem
    5/7/2024Listed for sale$769,000+773.9%$286/sqft
    Source: CCAR #2411214 Report a problem
    6/26/2008Sold$88,000+15%$33/sqft
    Source: Public Record Report a problem
    4/26/2005Sold$76,500+47.1%$28/sqft
    Source: Public Record Report a problem
    12/17/2003Sold$52,000-23.5%$19/sqft
    Source: Public Record Report a problem
    8/31/1999Sold$68,000$25/sqft
    Source: Public Record Report a problem

    Public tax history

    YearProperty taxesTax assessment
    2025$3,268 +73.3%$762,746 +55.6%
    2024$1,886 $490,185 +15%
    2023-- $426,248
    2022-- $426,248
    2021$1,628 +2.4%--
    2020$1,591 --
    2019-- --
    2018$1,568 $14,830 +0%
    2017-- $14,826
    2016-- $14,826
    2015-- $14,826
    2014$1,508 $14,826
    2013-- --
    2012-- --
    2010-- $4,704 -10.9%
    2009-- $5,280 +45.5%
    2008-- $3,630
    2007-- $3,630 +50%
    2005-- $2,420
    2004$425 -52%$2,420 -52%
    2003$887 $5,044
    2001-- --
    2000-- --
    Find assessor info on the county website

    Neighborhood: 29582

    Nearby schools

    GreatSchools rating
    Schools provided by the listing agent
    • Elementary: Ocean Drive Elementary
    • Middle: North Myrtle Beach Middle
    • High: North Myrtle Beach High

    Source: Hive MLS. This data may not be complete. We recommend contacting the local school district to confirm school assignments for this home.

    Get pre-qualified for a loan
    At Zillow Home Loans, we can pre-qualify you in as little as 5 minutes with no impact to your credit score.

    An equal housing lender. NMLS #10287.

    Sell for more on Zillow
    Get a Zillow Showcase℠ listing at no additional cost and you could sell for .
    $802,800
    2% more
    +$16,056
    With Zillow Showcase(estimated)
    $818,856