This property comes with a full golf membership. Enjoy resort-style living at its best in the sought-after community of Esplanade Golf and Country Club in Lakewood Ranch. This Taylor Morrison, Palazzio home has been beautifully customized, impeccably maintained, and is move-in ready. Some of the many upgrades include an extended lanai, outdoor kitchen, motorized hurricane screens, landscape lighting, wood-look ceramic tile, crown molding, plantation shutters, Wainscotting in entry, office, dining room, and guest bathroom, custom-organized closets, Swiss trax flooring in the garage with cabinetry, and an extra-wide driveway. The custom glass double doors with sidelights welcome you into the foyer that leads directly into the large family room, great room, dining room, and kitchen all complete with high ceilings, large banks of windows and doors, neutral finishes that accentuate the open floor plan. The expansive chef’s kitchen is complete with an oversized island with counter height seating, Cambria Quartz countertops, white cabinetry, a pantry, custom tile backsplash, premium stainless-steel appliances including a oven, microwave, dishwasher, gas cooktop with a stainless-steel hood. The great room is completely open to the kitchen and features a recessed entertainment niche, and a wall of sliding doors to access the lanai. The den is just off the foyer and provides a more intimate space to watch a movie or a big game. The spacious owner’s suite offers a sitting area with golf course views. The spa-like bathroom contains an oversized shower with three shower heads, quartz countertops, spacious cabinetry, dual sinks, a water closet, and a large walk-in closet with custom cabinetry. Completing the interior spaces are three generously sized guest suites, two with en-suite bathrooms, and a large functional laundry room. The large lanai features a paver deck, a covered sitting and dining area, an outdoor kitchen, and a matching storage cabinet on the other side of the lanai for storage. All surrounded by lush landscaping and golf course views. This gated, resort lifestyle community features golf, tennis, pickleball, fitness center and wellness classes, pools, spas, and multiple dining options.
Sold for $1,235,000
$1,235,000
4815 Cabreo Ct, Bradenton, FL 34211
3beds
3,042sqft
Single Family Residence
Built in 2017
10,511 Square Feet Lot
$1,166,100 Zestimate®
$406/sqft
$4,992 Estimated rent
Home value
$1,166,100
$1.08M - $1.25M
$4,992/mo
Zestimate® history
Owner options
List your home for rent
$4,992/mo
Rent Zestimate®
Find your next renter with Zillow Rental Manager. Plus, with online applications, you can quickly screen prospective tenants – for free.
$4,992/mo
Rent Zestimate®
Refinance and save
$8,964/mo
Est. payment
Refinancing to a lower rate could help reduce your monthly payments and save thousands over the life of the loan.
$8,964/mo
Est. payment
Explore your selling options
Work with a Zillow partner agent
Leverage their expertise and Zillow's premium Showcase listings to get your home seen by more buyers.
Get startedList with your own agent
Get your home in front of millions of buyers by listing it on Zillow.
Learn how to do itSell it yourself
Take full control of how buyers see your home on Zillow by listing For Sale by Owner (FSBO).
List your homeWhat's special
Country clubOversized islandHigh ceilingsCrown moldingNeutral finishesGolf course viewsCustom glass double doors
Zillow last checked:
Listing updated:
Listed by:
Joel Schemmel 941-587-4894,
PREMIER SOTHEBY'S INTERNATIONAL REALTY 941-364-4000
Bought with:
Barbara Beasley, 3487373
REALTY PLACE
Source: Stellar MLS,MLS#: A4583135 Originating MLS: Sarasota - Manatee
Originating MLS: Sarasota - Manatee
Facts & features
Interior
Bedrooms & bathrooms
- Bedrooms: 3
- Bathrooms: 3
- Full bathrooms: 3
Primary bedroom
- Features: Ceiling Fan(s), Walk-In Closet(s)
- Level: First
- Dimensions: 17x20
Bedroom 2
- Features: Ceiling Fan(s), En Suite Bathroom, Built-in Closet
- Level: First
- Dimensions: 14x15
Bedroom 3
- Features: Ceiling Fan(s), Built-in Closet
- Level: First
- Dimensions: 11x15
Primary bathroom
- Level: First
- Dimensions: 13x15
Balcony porch lanai
- Features: Ceiling Fan(s)
- Level: First
- Dimensions: 30x30
Dinette
- Level: First
- Dimensions: 10x14
Dining room
- Level: First
- Dimensions: 13x14
Family room
- Level: First
- Dimensions: 13x13
Great room
- Features: Ceiling Fan(s)
- Level: First
- Dimensions: 18x18
Kitchen
- Level: First
- Dimensions: 14x17
Heating
- Central, Natural Gas
Cooling
- Central Air
Appliances
- Included: Oven, Cooktop, Dishwasher, Disposal, Dryer, Microwave, Refrigerator, Washer
Features
- Ceiling Fan(s), Crown Molding, Eating Space In Kitchen, High Ceilings, Kitchen/Family Room Combo, Primary Bedroom Main Floor, Open Floorplan, Split Bedroom, Thermostat, Tray Ceiling(s)
- Flooring: Ceramic Tile
- Doors: Outdoor Grill, Outdoor Kitchen, Sliding Doors
- Windows: Hurricane Shutters
- Has fireplace: No
Interior area
- Total structure area: 4,281
- Total interior livable area: 3,042 sqft
Property
Parking
- Total spaces: 2
- Parking features: Garage - Attached
- Attached garage spaces: 2
- Details: Garage Dimensions: 20x23
Features
- Levels: One
- Stories: 1
- Exterior features: Irrigation System, Lighting, Outdoor Grill, Outdoor Kitchen, Rain Gutters, Sidewalk
- Has view: Yes
- View description: Golf Course, Trees/Woods
Lot
- Size: 10,511 Square Feet
Details
- Parcel number: 580021209
- Zoning: PD-MU
- Special conditions: None
Construction
Type & style
- Home type: SingleFamily
- Property subtype: Single Family Residence
Materials
- Block
- Foundation: Slab
- Roof: Tile
Condition
- New construction: No
- Year built: 2017
Details
- Builder model: Pallazio VII
- Builder name: Taylor Morrison
Utilities & green energy
- Sewer: Public Sewer
- Water: Public
- Utilities for property: Electricity Connected, Natural Gas Connected, Sewer Connected, Water Connected
Community & HOA
Community
- Features: Clubhouse, Fitness Center, Gated Community - Guard, Golf, Pool, Restaurant, Sidewalks
- Pet fee: $0 monthly
- Subdivision: ESPLANADE GOLF AND COUNTRY CLUB
HOA
- Has HOA: Yes
- Amenities included: Clubhouse, Fitness Center, Gated, Golf Course, Pickleball Court(s), Pool, Security, Tennis Court(s)
- HOA fee: $698 monthly
- HOA name: Icon Management / Stacy Vermette
- HOA phone: 941-259-2910
Location
- Region: Bradenton
Financial & listing details
- Price per square foot: $406/sqft
- Tax assessed value: $941,331
- Annual tax amount: $9,685
- Date on market: 9/25/2023
- Cumulative days on market: 193 days
- Listing terms: Cash,Conventional
- Ownership: Fee Simple
- Total actual rent: 0
- Electric utility on property: Yes
- Road surface type: Asphalt, Paved
Price history
| Date | Event | Price |
|---|---|---|
| 6/3/2024 | Sold | $1,235,000-3.1%$406/sqft |
Source:  Stellar MLS #A4583135 Report a problem Stellar MLS #A4583135 Report a problem | ||
| 4/8/2024 | Pending sale | $1,275,000$419/sqft |
Source: Stellar MLS #A4583135 Report a problem | ||
| 3/12/2024 | Price change | $1,275,000-5.6%$419/sqft |
Source: Stellar MLS #A4583135 Report a problem | ||
| 1/23/2024 | Price change | $1,350,000-6.9%$444/sqft |
Source: Stellar MLS #A4583135 Report a problem | ||
| 10/11/2023 | Price change | $1,450,000-6.5%$477/sqft |
Source: Stellar MLS #A4583135 Report a problem | ||
| 9/25/2023 | Listed for sale | $1,550,000+148.8%$510/sqft |
Source: Stellar MLS #A4583135 Report a problem | ||
| 8/17/2017 | Sold | $623,038$205/sqft |
Source: Public Record Report a problem | ||
Public tax history
| Year | Property taxes | Tax assessment |
|---|---|---|
| 2025 | $9,543 -4.7% | $571,428 -5.6% |
| 2024 | $10,014 +0.9% | $605,056 +3% |
| 2023 | $9,924 +2.5% | $587,433 +3% |
| 2022 | $9,686 -2.1% | $570,323 +3% |
| 2021 | $9,898 +2.9% | $553,712 +1.4% |
| 2020 | $9,621 -4.6% | $546,067 +4.4% |
| 2019 | $10,082 | $522,891 +0.9% |
| 2018 | $10,082 -5.6% | $518,264 +4398% |
| 2017 | $10,674 | $11,522 |
Find assessor info on the county website
Neighborhood: Esplanade
Nearby homes
- $1,186,0003 bd3 ba3k sqft4811 Cabreo Ct, Bradenton, FL 34211Sold
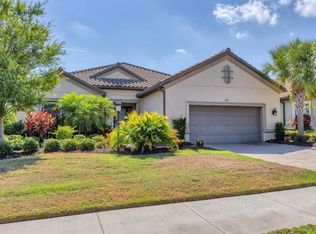
- $1,171,4003 bd3 ba2.8k sqft4819 Cabreo Ct, Bradenton, FL 34211Off Market

- $978,4003 bd3 ba2.2k sqft4807 Cabreo Ct, Bradenton, FL 34211Off Market
- $1,203,0003 bd3 ba2.9k sqft4823 Cabreo Ct, Bradenton, FL 34211Off Market
- $1,056,7003 bd3 ba3k sqft4827 Cabreo Court, Lakewood Ranch, FL 34211Off Market
- $1,255,3003 bd4 ba3k sqft4812 Cabreo Ct, Bradenton, FL 34211Off Market
- $1,472,9003 bd3 ba3k sqft4827 Cabreo Ct, Bradenton, FL 34211Off Market
- $1,299,9003 bd3 ba3.1k sqft4818 Cabreo Ct, Bradenton, FL 34211Sold
Nearby schools
GreatSchools rating
- 8/10B.D. Gullett Elementary SchoolGrades: PK-5Distance: 1.2 mi
- 8/10Dr Mona Jain Middle SchoolGrades: 6-8Distance: 1 mi
- 6/10Lakewood Ranch High SchoolGrades: PK,9-12Distance: 2.2 mi
Schools provided by the listing agent
- Elementary: Gullett Elementary
- Middle: Dr Mona Jain Middle
- High: Lakewood Ranch High
Source: Stellar MLS. This data may not be complete. We recommend contacting the local school district to confirm school assignments for this home.
Get a cash offer in 3 minutes
Find out how much your home could sell for in as little as 3 minutes with a no-obligation cash offer.
Estimated market value
$1,166,100
Get a cash offer in 3 minutes
Find out how much your home could sell for in as little as 3 minutes with a no-obligation cash offer.
Estimated market value
$1,166,100
- Florida
- Manatee County
- Lakewood Ranch
- 34211
- Esplanade
- 4815 Cabreo Ct
Nearby cities
Nearby neighborhoods
Nearby zip codes
Other Lakewood Ranch Topics
