MLS# 290868 Welcome home to this well maintained 3 bedroom, 1.75 bath rambler offering the perfect blend of comfort, privacy and functionality. The desirable split-bedroom floor plan provides separation for the primary suite while still offering multiple living spaces to suit your lifestyle. Luxury vinyl plank flooring enhances all bedrooms with laminate throughout the main living areas for easy maintenance. The kitchen is thoughtfully designed with stainless steel appliances (refrigerator included), quartz countertops, tile backsplash and a breakfast bar - ideal for both everyday living and entertaining. (No garbage disposal currently installed, but one can easily be added after purchase by new owners.) The open-concept layout with vaulted ceilings flows seamlessly into the breakfast nook and inviting family/great room featuring a cozy corner fireplace and French doors leading to a large covered patio - perfect for relaxing or hosting gatherings. In addition, ceiling fans throughout provide provide year around comfort. The generous sized 15x12 primary suite offers a beautifully updated ensuite bath complete with new lighting, new vanity and a newly finished tiled walk-in shower with dual sliding glass doors and a walk-in closet too! Pet lovers will appreciate the convenient dog door leading to a 20x10 enclosed dog run - giving your furry friends a safe outdoor space while you’re away. The spacious laundry room has cabinet storage, a folding counter, shelving and additional space for storage. The washer & dryer are included too! The guest bedrooms are thoughtfully positioned near the front living room and share a full bath. Step outside to a fully fenced backyard with timed underground sprinklers throughout the property. There’s also an unfinished section ready for your future garden, above-ground pool or custom outdoor retreat. Completing the home is a spacious 2-car garage with a convenient service door to the backyard. Plus, there's graveled off street parking for your boat, RV or whatever you need space for! This West Pasco home is priced right and truly has it all - comfort, updates and room to grow! One block to Casa Del Sol community park and minutes to shopping, restaurants, theater and more!
Sold for $432,482
$432,482
4815 Catalonia Dr, Pasco, WA 99301
3beds
1,626sqft
Single Family Residence
Built in ----
10,454 Square Feet Lot
$432,600 Zestimate®
$266/sqft
$2,414 Estimated rent
Home value
$432,600
$411,000 - $454,000
$2,414/mo
Zestimate® history
Owner options
List your home for rent
$2,414/mo
Rent Zestimate®
Find your next renter with Zillow Rental Manager. Plus, with online applications, you can quickly screen prospective tenants – for free.
$2,414/mo
Rent Zestimate®
Refinance and save
$2,641/mo
Est. payment
Refinancing to a lower rate could help reduce your monthly payments and save thousands over the life of the loan.
$2,641/mo
Est. payment
Explore your selling options
Work with a Zillow partner agent
Leverage their expertise and Zillow's premium Showcase listings to get your home seen by more buyers.
Get startedList with your own agent
Get your home in front of millions of buyers by listing it on Zillow.
Learn how to do itSell it yourself
Take full control of how buyers see your home on Zillow by listing For Sale by Owner (FSBO).
List your homeWhat's special
Cozy corner fireplaceBeautifully updated ensuite bathWalk-in closetCeiling fans throughoutDesirable split-bedroom floor planBreakfast barBreakfast nook
Zillow last checked:
Listing updated:
Listed by:
Lynn Affleck 509-521-2593,
Windermere Group One/Tri-Cities
Bought with:
Alessandra Jorge-Dearing, 141041
RE/MAX Northwest REALTORS
Source: PACMLS,MLS#: 290868
Facts & features
Interior
Bedrooms & bathrooms
- Bedrooms: 3
- Bathrooms: 2
- Full bathrooms: 1
- 3/4 bathrooms: 1
Bedroom
- Level: M
- Area: 180
- Dimensions: 15 x 12
Bedroom 1
- Level: M
- Area: 110
- Dimensions: 11 x 10
Bedroom 2
- Level: M
- Area: 110
- Dimensions: 11 x 10
Dining room
- Level: M
- Area: 72
- Dimensions: 9 x 8
Family room
- Level: M
- Area: 176
- Dimensions: 16 x 11
Kitchen
- Level: M
- Area: 110
- Dimensions: 11 x 10
Living room
- Level: M
- Area: 224
- Dimensions: 16 x 14
Heating
- Forced Air
Cooling
- Central Air, Electric
Appliances
- Included: Dishwasher, Dryer, Disposal, Microwave, Range/Oven, Refrigerator, Washer, See Remarks, Water Heater
Features
- Vaulted Ceiling(s), Ceiling Fan(s)
- Flooring: Laminate, Tile, Vinyl
- Doors: French Doors
- Windows: Windows - Vinyl, Drapes/Curtains/Blinds
- Basement: None
- Number of fireplaces: 1
- Fireplace features: 1, Gas, Family Room
Interior area
- Total structure area: 1,626
- Total interior livable area: 1,626 sqft
Property
Parking
- Total spaces: 2
- Parking features: Attached, 2 car, Garage Door Opener, Finished, Off Street, RV Parking - Open
- Attached garage spaces: 2
Features
- Levels: 1 Story
- Stories: 1
- Patio & porch: Deck/Covered, Porch
- Exterior features: Dog Run
- Fencing: Fenced
Lot
- Size: 10,454 Square Feet
- Dimensions: 84 x 126
- Features: Building Restrictions, Located in City Limits, Plat Map - Recorded
Details
- Parcel number: 116410090
- Zoning description: Single Family R
Construction
Type & style
- Home type: SingleFamily
- Property subtype: Single Family Residence
Materials
- Vinyl
- Foundation: Slab
- Roof: Comp Shingle
Condition
- Existing Construction (Not New)
- New construction: No
Utilities & green energy
- Water: Public
- Utilities for property: Sewer Connected
Community & HOA
Community
- Subdivision: Casa Del Sol Es,Pasco West
Location
- Region: Pasco
Financial & listing details
- Price per square foot: $266/sqft
- Tax assessed value: $389,600
- Annual tax amount: $3,408
- Date on market: 4/9/2026
- Listing terms: Cash,Conventional,FHA,VA Loan
- Inclusions: Micro, rng / Ov, dw, fridge, w&d
- Electric utility on property: Yes
- Road surface type: Paved
Price history
| Date | Event | Price |
|---|---|---|
| 4/8/2026 | Sold | $432,482+1.8%$266/sqft |
Source:  PACMLS #290868 Report a problem PACMLS #290868 Report a problem | ||
| 3/6/2026 | Pending sale | $425,000$261/sqft |
Source: PACMLS #290868 Report a problem | ||
| 3/2/2026 | Listed for sale | $425,000+6.3%$261/sqft |
Source: PACMLS #290868 Report a problem | ||
| 10/27/2022 | Sold | $399,900$246/sqft |
Source: PACMLS #264300 Report a problem | ||
| 9/15/2022 | Listed for sale | $399,900+142%$246/sqft |
Source: PACMLS #264300 Report a problem | ||
| 8/30/2010 | Sold | $165,274$102/sqft |
Source: PACMLS #169731 Report a problem | ||
Public tax history
| Year | Property taxes | Tax assessment |
|---|---|---|
| 2024 | $3,283 -0.6% | $389,600 -7% |
| 2023 | $3,303 +8.2% | $418,800 +15.5% |
| 2022 | $3,053 +14.5% | $362,500 +48.1% |
| 2021 | $2,666 +11.3% | $244,700 +15.7% |
| 2019 | $2,397 +11.4% | $211,500 +9.9% |
| 2018 | $2,151 -10.4% | $192,500 +12.3% |
| 2017 | $2,400 +12.5% | $171,400 +6.4% |
| 2015 | $2,133 +0.2% | $161,100 |
| 2013 | $2,128 | $161,100 |
| 2012 | -- | $161,100 |
| 2011 | -- | $161,100 +360.3% |
| 2010 | -- | $35,000 |
Find assessor info on the county website
Neighborhood: 99301
Nearby homes
- $420,0003 bd3 ba1.6k sqft4811 Catalonia Dr, Pasco, WA 99301Sold

- $503,6004 bd3 ba2.4k sqft4901 Catalonia Dr, Pasco, WA 99301Off Market
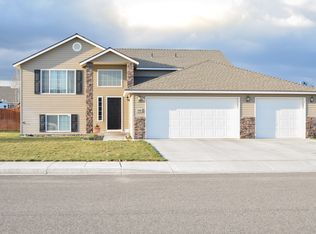
- $453,0003 bd2 ba1.9k sqft4814 Seville Dr, Pasco, WA 99301Off Market
- $427,6003 bd2 ba1.6k sqft4810 Seville Dr, Pasco, WA 99301Off Market

- $372,2003 bd2 ba1.1k sqft4902 Seville Dr, Pasco, WA 99301Off Market
- $415,0003 bd2 ba1.4k sqft4807 Catalonia Dr, Pasco, WA 99301Sold
- $407,5003 bd2 ba1.4k sqft4905 Catalonia Dr, Pasco, WA 99301Off Market
- $407,4003 bd3 ba1.6k sqft4814 Catalonia Dr, Pasco, WA 99301Off Market
Nearby schools
GreatSchools rating
- 6/10Rosalind Franklin STEM ElementaryGrades: PK-5Distance: 0.5 mi
- 6/10Ray Reynolds Middle SchoolGrades: 6-8Distance: 2.9 mi
- NASageview High SchoolGrades: 9-12Distance: 1.1 mi
Schools provided by the listing agent
- District: Pasco
Source: PACMLS. This data may not be complete. We recommend contacting the local school district to confirm school assignments for this home.


Get pre-qualified for a loan
At Zillow Home Loans, we can pre-qualify you in as little as 5 minutes with no impact to your credit score.An equal housing lender. NMLS #10287.
Sell for more on Zillow
Get a Zillow Showcase℠ listing at no additional cost and you could sell for .
$432,600
2% more
+$8,652
With Zillow Showcase(estimated)
$441,252
- Washington
- Franklin County
- Pasco
- 99301
- 4815 Catalonia Dr
Nearby cities
Nearby zip codes
Other Pasco Topics
