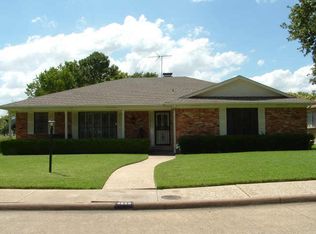
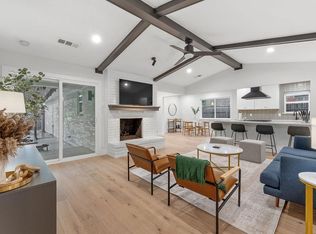
From the moment you drive up to this Buckner Terrace gem to the moment you step through the gorgeous front door, you will not be disappointed! Beautiful wood floors and an abundance of natural light provide the warmth and comfort that will make you want to call this home. Galley kitchen is a chef's dream with lots of cabinets, quartz counters, a gas range, & stainless steel appliances. Open floorplan provides spaces for a sitting area, family room, 2 dining areas plus an enclosed patio perfect for an office, playroom, or additional living area. Laundry room includes a convenient half bath off of the garage next to the 4th bedroom that could have many uses. Great house for entertaining family and friends with a beautiful backyard pool and deck with updated pool equipment. Come and discover this awesome Buckner Terrace neighborhood just minutes from Downtown Dallas with many alternate routes and a short bike ride to White Rock Lake and the awesome trail system Dallas has to offer. Buckner Terrace Montessori, an alternative k-5 through 5th grade elementary school is just down the block at the corner of Chilton and Hovencamp.
Sold
Price Unknown
4815 Chilton Dr, Dallas, TX 75227
4beds
2,236sqft
Single Family Residence
Built in 1970
8,407 Square Feet Lot
$465,700 Zestimate®
$--/sqft
$3,189 Estimated rent
Home value
$465,700
$424,000 - $508,000
$3,189/mo
Zestimate® history
Owner options
List your home for rent
$3,189/mo
Rent Zestimate®
Find your next renter with Zillow Rental Manager. Plus, with online applications, you can quickly screen prospective tenants – for free.
$3,189/mo
Rent Zestimate®
Refinance and save
Refinancing to a lower rate could help reduce your monthly payments and save thousands over the life of the loan.
Explore your selling options
Work with a Zillow partner agent
Leverage their expertise and Zillow's premium Showcase listings to get your home seen by more buyers.
Get startedList with your own agent
Get your home in front of millions of buyers by listing it on Zillow.
Learn how to do itSell it yourself
Take full control of how buyers see your home on Zillow by listing For Sale by Owner (FSBO).
List your homeWhat's special
Updated pool equipmentOpen floorplanEnclosed patioStainless steel appliancesAbundance of natural lightLots of cabinetsBeautiful wood floors
Zillow last checked:
Listing updated:
Listed by:
Becky Stillwell 0301666 214-526-5626,
David Griffin & Company 214-526-5626,
David Collier 0294413 214-536-8517,
David Griffin & Company
Bought with:
Philip Hobson
Berkshire HathawayHS PenFed TX
Source: NTREIS,MLS#: 21158047
Facts & features
Interior
Bedrooms & bathrooms
- Bedrooms: 4
- Bathrooms: 3
- Full bathrooms: 2
- 1/2 bathrooms: 1
Primary bedroom
- Features: En Suite Bathroom
- Level: First
- Dimensions: 15 x 14
Bedroom
- Level: First
- Dimensions: 12 x 11
Bedroom
- Level: First
- Dimensions: 11 x 11
Bedroom
- Level: First
- Dimensions: 10 x 10
Dining room
- Level: First
- Dimensions: 10 x 10
Family room
- Level: First
- Dimensions: 22 x 15
Kitchen
- Features: Galley Kitchen
- Level: First
- Dimensions: 13 x 9
Laundry
- Features: Utility Sink
- Level: First
- Dimensions: 6 x 5
Living room
- Level: First
- Dimensions: 14 x 12
Sunroom
- Level: First
- Dimensions: 12 x 11
Heating
- Central, Natural Gas
Cooling
- Central Air, Electric
Appliances
- Included: Dishwasher, Disposal, Gas Range
- Laundry: Laundry in Utility Room
Features
- Decorative/Designer Lighting Fixtures, Eat-in Kitchen, In-Law Floorplan, Kitchen Island, Open Floorplan
- Flooring: Carpet, Tile, Wood
- Windows: Skylight(s), Window Coverings
- Has basement: No
- Number of fireplaces: 1
- Fireplace features: Gas Log, Gas Starter
Interior area
- Total interior livable area: 2,236 sqft
Property
Parking
- Total spaces: 2
- Parking features: Alley Access, Driveway, Garage, Garage Door Opener, Garage Faces Rear
- Attached garage spaces: 2
- Has uncovered spaces: Yes
Features
- Levels: One
- Stories: 1
- Patio & porch: Deck, Patio
- Exterior features: Rain Gutters
- Pool features: In Ground, Pool
- Fencing: Wood
Lot
- Size: 8,407 Square Feet
- Dimensions: 70 x 120
- Features: Interior Lot, Landscaped
Details
- Parcel number: 00000517502320000
Construction
Type & style
- Home type: SingleFamily
- Architectural style: Traditional,Detached
- Property subtype: Single Family Residence
Materials
- Brick
- Foundation: Pillar/Post/Pier
- Roof: Composition
Condition
- Year built: 1970
Utilities & green energy
- Sewer: Public Sewer
- Water: Public
- Utilities for property: Sewer Available, Water Available
Community & HOA
Community
- Subdivision: Buckner Terrace
HOA
- Has HOA: No
Location
- Region: Dallas
Financial & listing details
- Tax assessed value: $378,240
- Annual tax amount: $8,454
- Date on market: 1/23/2026
- Cumulative days on market: 6 days
- Listing terms: Cash,Conventional,FHA,VA Loan
Price history
| Date | Event | Price |
|---|---|---|
| 3/10/2026 | Sold | -- |
Source: NTREIS #21158047 Report a problem | ||
| 2/8/2026 | Pending sale | $475,000$212/sqft |
Source: NTREIS #21158047 Report a problem | ||
| 1/29/2026 | Contingent | $475,000$212/sqft |
Source: NTREIS #21158047 Report a problem | ||
| 1/23/2026 | Listed for sale | $475,000+86.3%$212/sqft |
Source: NTREIS #21158047 Report a problem | ||
| 10/8/2015 | Listing removed | $255,000$114/sqft |
Source: Briggs Freeman Sotheby's International Realty #13220123 Report a problem | ||
| 10/6/2015 | Pending sale | $255,000$114/sqft |
Source: Briggs Freeman Sotheby's International Realty #13220123 Report a problem | ||
| 10/1/2015 | Sold | -- |
Source: Agent Provided Report a problem | ||
| 8/17/2015 | Listed for sale | $255,000+143.1%$114/sqft |
Source: Briggs Freeman Sotheby's Int'l #13220123 Report a problem | ||
| 3/4/2015 | Listing removed | $104,900$47/sqft |
Source: RITER GROUP #13091892 Report a problem | ||
| 2/8/2015 | Listed for sale | $104,900$47/sqft |
Source: RITER GROUP #13091892 Report a problem | ||
| 10/13/2014 | Sold | -- |
Source: Public Record Report a problem | ||
Public tax history
| Year | Property taxes | Tax assessment |
|---|---|---|
| 2025 | $5,722 -3.2% | $378,240 |
| 2024 | $5,912 +8.8% | $378,240 +11.9% |
| 2023 | $5,432 | $338,000 |
Find assessor info on the county website
Neighborhood: Buckner Terrace
Nearby homes
- $327,8003 bd2 ba2.2k sqft4809 Chilton Dr, Dallas, TX 75227Off Market
- $436,7003 bd3 ba2.5k sqft4819 Chilton Dr, Dallas, TX 75227Off Market
- $340,7003 bd2 ba2k sqft4812 Ashbrook Rd, Dallas, TX 75227Off Market
- $283,1003 bd2 ba2k sqft4803 Chilton Dr, Dallas, TX 75227Off Market
- $273,4003 bd2 ba1.9k sqft4823 Chilton Dr, Dallas, TX 75227Off Market
- $358,0003 bd3 ba1.9k sqft4808 Ashbrook Rd, Dallas, TX 75227Off Market
- $339,2003 bd2 ba2.2k sqft4816 Ashbrook Rd, Dallas, TX 75227Off Market
- $283,5003 bd2 ba2.1k sqft4814 Chilton Dr, Dallas, TX 75227Off Market
Nearby schools
GreatSchools rating
- 7/10Urban Park Elementary SchoolGrades: PK-5Distance: 0.9 mi
- 3/10Ann Richards Middle SchoolGrades: 6-8Distance: 2.8 mi
- 3/10Skyline High SchoolGrades: 9-12Distance: 1.2 mi
Schools provided by the listing agent
- Elementary: Urbanpark
- Middle: Ann Richards
- High: Skyline
- District: Dallas ISD
Source: NTREIS. This data may not be complete. We recommend contacting the local school district to confirm school assignments for this home.
Get a cash offer in 3 minutes
Find out how much your home could sell for in as little as 3 minutes with a no-obligation cash offer.
Estimated market value
$465,700
Get a cash offer in 3 minutes
Find out how much your home could sell for in as little as 3 minutes with a no-obligation cash offer.
Estimated market value
$465,700
- Texas
- Dallas County
- Dallas
- 75227
- Buckner Terrace
- 4815 Chilton Dr
