Click the Virtual Tour link to view the 3D walkthrough. Welcome to this charming two-story, 2-bedroom home offering both comfort and convenience. Step into the spacious living room adorned with soaring ceilings and a cozy fireplace, creating an inviting ambiance for relaxation and entertainment. The seamless flow leads you to the dining area and kitchen, which boasts ample cabinet space and a convenient breakfast bar for additional seating. On the main level, you'll find a generously-sized bedroom and a well-appointed bathroom. Retreat upstairs to discover the primary suite, tucked away for optimal privacy. This sanctuary not only features its own private ensuite but also a versatile bonus space, perfect for a home office or a cozy reading nook. This home's location offers easy access to major roads, ensuring a smooth commute, as well as proximity to local schools and dining options. Don't miss the opportunity to make this residence your own. Schedule your showing today!
Sold
Price Unknown
4815 Clover Haven St, Dallas, TX 75227
2beds
1,081sqft
Duplex, Single Family Residence
Built in 1986
3,746 Square Feet Lot
$188,100 Zestimate®
$--/sqft
$1,441 Estimated rent
Home value
$188,100
$173,000 - $203,000
$1,441/mo
Zestimate® history
Owner options
List your home for rent
$1,441/mo
Rent Zestimate®
Find your next renter with Zillow Rental Manager. Plus, with online applications, you can quickly screen prospective tenants – for free.
$1,441/mo
Rent Zestimate®
Refinance and save
Refinancing to a lower rate could help reduce your monthly payments and save thousands over the life of the loan.
Explore your selling options
Work with a Zillow partner agent
Leverage their expertise and Zillow's premium Showcase listings to get your home seen by more buyers.
Get startedList with your own agent
Get your home in front of millions of buyers by listing it on Zillow.
Learn how to do itSell it yourself
Take full control of how buyers see your home on Zillow by listing For Sale by Owner (FSBO).
List your homeWhat's special
Cozy fireplaceHome officeProximity to local schoolsVersatile bonus spacePrimary suiteAmple cabinet spaceDining options
Zillow last checked:
Listing updated:
Listed by:
LaKenya Rose 0553024 844-819-1373,
Orchard Brokerage 844-819-1373
Bought with:
Veronika Quick
Vivo Realty
Source: NTREIS,MLS#: 20554084
Facts & features
Interior
Bedrooms & bathrooms
- Bedrooms: 2
- Bathrooms: 2
- Full bathrooms: 2
Primary bedroom
- Features: En Suite Bathroom
- Level: Second
- Dimensions: 13 x 12
Bedroom
- Level: First
- Dimensions: 16 x 10
Primary bathroom
- Features: Built-in Features, En Suite Bathroom
- Level: Second
- Dimensions: 9 x 8
Bonus room
- Level: Second
- Dimensions: 8 x 4
Dining room
- Level: First
- Dimensions: 10 x 9
Other
- Features: Built-in Features
- Level: First
- Dimensions: 8 x 4
Kitchen
- Features: Breakfast Bar, Built-in Features, Solid Surface Counters
- Level: First
- Dimensions: 8 x 7
Living room
- Features: Fireplace
- Level: First
- Dimensions: 14 x 12
Heating
- Central
Cooling
- Central Air, Ceiling Fan(s)
Appliances
- Included: Dishwasher, Electric Range
- Laundry: Common Area, In Kitchen
Features
- Decorative/Designer Lighting Fixtures, High Speed Internet, Cable TV
- Flooring: Carpet, Ceramic Tile
- Windows: Bay Window(s), Window Coverings
- Has basement: No
- Number of fireplaces: 1
- Fireplace features: Living Room
Interior area
- Total interior livable area: 1,081 sqft
Property
Parking
- Total spaces: 2
- Parking features: Alley Access, Garage, Garage Faces Rear
- Garage spaces: 2
Features
- Levels: Two
- Stories: 2
- Patio & porch: Patio, Covered
- Exterior features: Private Yard
- Pool features: None
- Fencing: Back Yard,Fenced,Wood
Lot
- Size: 3,746 Square Feet
- Features: Interior Lot
- Residential vegetation: Grassed
Details
- Parcel number: 00612700110410000
Construction
Type & style
- Home type: SingleFamily
- Architectural style: Traditional
- Property subtype: Duplex, Single Family Residence
- Attached to another structure: Yes
Materials
- Brick
- Foundation: Slab
- Roof: Composition
Condition
- Year built: 1986
Utilities & green energy
- Sewer: Public Sewer
- Water: Public
- Utilities for property: Electricity Available, Phone Available, Sewer Available, Water Available, Cable Available
Community & HOA
Community
- Subdivision: Everglade Park 5th Sec
HOA
- Has HOA: No
Location
- Region: Dallas
Financial & listing details
- Tax assessed value: $200,090
- Annual tax amount: $4,615
- Date on market: 3/8/2024
- Cumulative days on market: 9 days
- Listing terms: Cash,Conventional,FHA,VA Loan
- Electric utility on property: Yes
Price history
| Date | Event | Price |
|---|---|---|
| 5/16/2024 | Sold | -- |
Source: NTREIS #20554084 Report a problem | ||
| 3/21/2024 | Pending sale | $190,000$176/sqft |
Source: NTREIS #20554084 Report a problem | ||
| 3/16/2024 | Contingent | $190,000$176/sqft |
Source: NTREIS #20554084 Report a problem | ||
| 3/8/2024 | Listed for sale | $190,000$176/sqft |
Source: NTREIS #20554084 Report a problem | ||
Public tax history
| Year | Property taxes | Tax assessment |
|---|---|---|
| 2025 | $2,372 | $200,090 |
| 2024 | -- | $200,090 -0.5% |
| 2023 | -- | $201,110 +58.7% |
| 2022 | -- | $126,690 +16.8% |
| 2021 | -- | $108,430 |
| 2020 | -- | $108,430 |
| 2019 | -- | $108,430 +40.3% |
| 2018 | -- | $77,310 |
| 2017 | -- | $77,310 +56% |
| 2016 | -- | $49,550 +5.4% |
| 2015 | $705 | $47,030 +19.9% |
| 2014 | $705 | $39,240 |
| 2013 | -- | -- |
| 2012 | -- | -- |
| 2011 | -- | -- |
| 2010 | -- | -- |
| 2009 | -- | -- |
| 2008 | -- | -- |
| 2007 | -- | -- |
| 2005 | -- | -- |
| 2004 | -- | -- |
| 2003 | -- | -- |
| 2002 | -- | -- |
| 2001 | -- | -- |
Find assessor info on the county website
Neighborhood: Buckner Terrace
Nearby homes
- $191,8003 bd2 ba1.3k sqft4811 Clover Hvn, Dallas, TX 75227Off Market
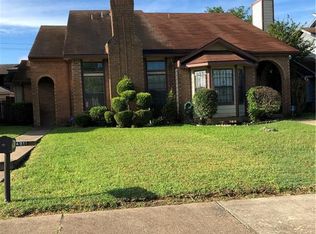
- $---- bd-- ba-- sqft4811 Clover Haven St, Dallas, TX 75227Off Market
- $191,8003 bd2 ba1.3k sqft4819 Clover Hvn, Dallas, TX 75227Off Market
- $169,6003 bd2 ba1k sqft4823 Clover Hvn, Dallas, TX 75227Off Market
- $229,7003 bd2 ba1.3k sqft4807 Clover Hvn, Dallas, TX 75227Off Market
- $---- bd-- ba-- sqft4807 Clover Haven St, Dallas, TX 75227Off Market
- $126,7903 bd2 ba1.1k sqft4803 Clover Haven St, Dallas, TX 75227Off Market
- $169,8003 bd2 ba1.1k sqft4827 Clover Hvn, Dallas, TX 75227Off Market
Nearby schools
GreatSchools rating
- 3/10Frank Guzick Elementary SchoolGrades: PK-5Distance: 0.3 mi
- 3/10Harold Wendell Lang Sr Middle SchoolGrades: 6-8Distance: 1.1 mi
- 4/10Skyline High SchoolGrades: 9-12Distance: 0.5 mi
Schools provided by the listing agent
- Elementary: Frank Guzick
- Middle: H.W. Lang
- High: Skyline
- District: Dallas ISD
Source: NTREIS. This data may not be complete. We recommend contacting the local school district to confirm school assignments for this home.
Get a cash offer in 3 minutes
Find out how much your home could sell for in as little as 3 minutes with a no-obligation cash offer.
Estimated market value
$188,100
Get a cash offer in 3 minutes
Find out how much your home could sell for in as little as 3 minutes with a no-obligation cash offer.
Estimated market value
$188,100
- Texas
- Dallas County
- Dallas
- 75227
- Buckner Terrace
- 4815 Clover Haven St
