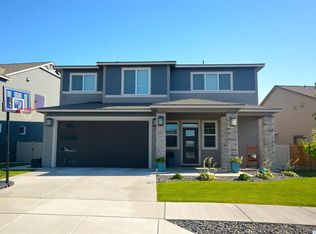
MLS# 290486 This gorgeous 2019 built 'New Tradition' 2-story home is situated on a nice corner lot in Badger South's West Vineyard subdivision. Having paved alleys on two sides, this particular property has a privacy buffer on 3 of it's 4 sides. The yard is fenced and served by timed underground sprinklers with irrigation water from Badger Mountain Irrigation District. A large community park, with a FABULOUS Jungle-Gym, is located just one block 'walk' to the east. The home has numerous custom features, including attractive rolling glass barn doors that can separate the kitchen and laundry room from the living room. The wood fireplace-mantle, and shelf caps, are vintage lumber treasures from the Palouse, and match the farm-house laminate flooring that ties the entry foyer, powder room and kitchen together. The kitchen is 'Dynamite!' Luxurious slab granite countertops and center-island, with white and 'contrasting dark' cabinetry; stainless appliances, and full white-tile backsplash...... with some industrial-like plant shelving that takes the edge off the 'sterile white' cleanliness. There are two doors in the kitchen. One is the perfect sized pantry, and the other leads to the laundry room, which was large enough for the Seller's boutique 'beautician's chair' and hair washing station. Near the front door, off the foyer, is a den/office that's being used as this family's music studio. It has double 1/2" sheetrock with green acoustic dampening glue between the sheets, and it's interior door is solid wood. The powder room (1/2 bath) is at the base of the stairs. Once up the stairs, the upper-level offers four nice-sized bedrooms, including the master suite with ensuite walk-in shower & closet, as well as a full guest bathroom with traditional tub/shower serving the other 3 bedrooms. The master suite has an elongated window above the bed that beautifully frames a view of the Horse Heaven Hills. A few additional noteworthy features of this home include a High Efficiency Gas Furnace with variable speed fan; rapid recovery natural gas water heater; a hard-plumbed fire-suppression system in the ceiling, that would certainly make quick-work of putting out a house-fire if one every occurred. I-82 is close by offering ease of access to just about anywhere in the Tri-Cities. The Country Mercantile is within walking distance for a deli-sandwich or homemade ice-cream. There is a wonderful network of paved walking trails in this community.
Sold for $534,900
$534,900
4815 Corvina St, Richland, WA 99352
4beds
2,542sqft
Single Family Residence
Built in 2019
6,534 Square Feet Lot
$534,100 Zestimate®
$210/sqft
$3,004 Estimated rent
Home value
$534,100
$502,000 - $566,000
$3,004/mo
Zestimate® history
Owner options
List your home for rent
$3,004/mo
Rent Zestimate®
Find your next renter with Zillow Rental Manager. Plus, with online applications, you can quickly screen prospective tenants – for free.
$3,004/mo
Rent Zestimate®
Refinance and save
$3,308/mo
Est. payment
Refinancing to a lower rate could help reduce your monthly payments and save thousands over the life of the loan.
$3,308/mo
Est. payment
Explore your selling options
Work with a Zillow partner agent
Leverage their expertise and Zillow's premium Showcase listings to get your home seen by more buyers.
Get startedList with your own agent
Get your home in front of millions of buyers by listing it on Zillow.
Learn how to do itSell it yourself
Take full control of how buyers see your home on Zillow by listing For Sale by Owner (FSBO).
List your homeWhat's special
Custom featuresNice corner lot
Zillow last checked:
Listing updated:
Listed by:
Chad Markel 509-947-5590,
EXP Realty, LLC Tri Cities
Bought with:
Tiffany Nickerson, 23008614
Tri-City Realty, Inc.
Source: PACMLS,MLS#: 290486
Facts & features
Interior
Bedrooms & bathrooms
- Bedrooms: 4
- Bathrooms: 3
- Full bathrooms: 1
- 3/4 bathrooms: 1
- 1/2 bathrooms: 1
Bedroom
- Level: U
Bedroom 1
- Level: U
Bedroom 2
- Level: U
Bedroom 3
- Level: U
Dining room
- Level: M
Kitchen
- Level: M
Living room
- Level: M
Office
- Level: M
Heating
- Forced Air, Gas, Natural Gas
Cooling
- Central Air, Electric
Appliances
- Included: Dishwasher, Disposal, Microwave, Range/Oven, Refrigerator, Water Heater
Features
- Raised Ceiling(s), Ceiling Fan(s)
- Flooring: Carpet, Laminate, Vinyl
- Windows: Double Pane Windows, Windows - Vinyl, Drapes/Curtains/Blinds
- Basement: None
- Number of fireplaces: 1
- Fireplace features: 1, Gas, Living Room
Interior area
- Total structure area: 2,542
- Total interior livable area: 2,542 sqft
Property
Parking
- Total spaces: 2
- Parking features: Attached, 2 car, Garage Door Opener, Off Street
- Attached garage spaces: 2
Features
- Levels: 2 Story
- Stories: 2
- Patio & porch: Patio/Covered
- Exterior features: Irrigation
- Fencing: Fenced
- Has view: Yes
Lot
- Size: 6,534 Square Feet
- Dimensions: 67 x 110 x 54 x 110
- Features: Located in City Limits, Plat Map - Recorded, Corner Lot
Details
- Parcel number: 132982020008139
- Zoning description: Residential
Construction
Type & style
- Home type: SingleFamily
- Property subtype: Single Family Residence
Materials
- Wood Siding, Concrete Board, Lap
- Foundation: Concrete, Crawl Space
- Roof: Comp Shingle
Condition
- Existing Construction (Not New)
- New construction: No
- Year built: 2019
Utilities & green energy
- Water: Public
- Utilities for property: Sewer Connected
Community & HOA
Community
- Subdivision: West Vineyard Estates,Richland South
HOA
- Has HOA: Yes
- HOA fee: $40 monthly
Location
- Region: Richland
Financial & listing details
- Price per square foot: $210/sqft
- Tax assessed value: $545,720
- Annual tax amount: $5,014
- Date on market: 2/13/2026
- Listing terms: Cash,Conventional,FHA,VA Loan
- Inclusions: Refrigerator.
- Electric utility on property: Yes
- Road surface type: Paved
Price history
| Date | Event | Price |
|---|---|---|
| 3/26/2026 | Sold | $534,900-0.9%$210/sqft |
Source:  PACMLS #290486 Report a problem PACMLS #290486 Report a problem | ||
| 2/25/2026 | Pending sale | $539,900$212/sqft |
Source: PACMLS #290486 Report a problem | ||
| 2/25/2026 | Listed for sale | $539,900$212/sqft |
Source: PACMLS #290486 Report a problem | ||
| 2/25/2026 | Pending sale | $539,900$212/sqft |
Source: PACMLS #290486 Report a problem | ||
| 2/13/2026 | Listed for sale | $539,900$212/sqft |
Source: PACMLS #290486 Report a problem | ||
| 1/26/2026 | Listing removed | $539,900$212/sqft |
Source: PACMLS #286088 Report a problem | ||
| 11/2/2025 | Price change | $539,900-0.9%$212/sqft |
Source: PACMLS #286088 Report a problem | ||
| 9/19/2025 | Price change | $544,900-0.9%$214/sqft |
Source: PACMLS #286088 Report a problem | ||
| 8/14/2025 | Price change | $549,900-1.8%$216/sqft |
Source: PACMLS #286088 Report a problem | ||
| 8/7/2025 | Price change | $559,900-1.8%$220/sqft |
Source: PACMLS #286088 Report a problem | ||
| 7/24/2025 | Listed for sale | $569,900+41.3%$224/sqft |
Source: PACMLS #286088 Report a problem | ||
| 11/19/2018 | Sold | $403,397+758.3%$159/sqft |
Source: Public Record Report a problem | ||
| 1/26/2016 | Sold | $47,000$18/sqft |
Source: PACMLS #189779 Report a problem | ||
Public tax history
| Year | Property taxes | Tax assessment |
|---|---|---|
| 2024 | $5,061 -0.5% | $545,720 |
| 2023 | $5,087 +20.7% | $545,720 +28.9% |
| 2022 | $4,215 -7.1% | $423,360 +3% |
| 2021 | $4,539 -0.5% | $410,940 +3.7% |
| 2020 | $4,562 -8.8% | $396,110 -3.6% |
| 2019 | $5,002 +689.8% | $410,940 +647.2% |
| 2018 | $633 -16.4% | $55,000 |
| 2017 | $757 +37.6% | $55,000 +20.2% |
| 2016 | $550 | $45,750 |
| 2015 | $550 +1.9% | $45,750 +4% |
| 2014 | $540 | $44,000 |
| 2013 | $540 | $44,000 |
Find assessor info on the county website
Neighborhood: 99352
Nearby homes
- $526,2004 bd3 ba2.5k sqft4827 Corvina St, Richland, WA 99352Off Market
- $691,0005 bd-- ba3.4k sqft4771 Corvina St, Richland, WA 99352Off Market
- $500,0004 bd2 ba2k sqft4839 Corvina St, Richland, WA 99352Off Market
- $444,4003 bd2 ba1.5k sqft4826 Barbera St, Richland, WA 99352Off Market

- $448,5003 bd2 ba1.5k sqft4826 Barbera St, Richland, WA 99338Off Market
- $436,4003 bd2 ba1.6k sqft4851 Corvina St, Richland, WA 99352Off Market
- $711,4005 bd2 ba3.3k sqft4784 Barbera St, Richland, WA 99352Off Market
- $528,7003 bd3 ba2.4k sqft4778 Corvina St, Richland, WA 99352Off Market
Nearby schools
GreatSchools rating
- 8/10White Bluffs Elementary SchoolGrades: PK-5Distance: 1.7 mi
- 7/10Leona Libby Middle SchoolGrades: 6-8Distance: 3.6 mi
- 8/10Richland High SchoolGrades: 9-12Distance: 4.4 mi
Schools provided by the listing agent
- District: Richland
Source: PACMLS. This data may not be complete. We recommend contacting the local school district to confirm school assignments for this home.


Get pre-qualified for a loan
At Zillow Home Loans, we can pre-qualify you in as little as 5 minutes with no impact to your credit score.An equal housing lender. NMLS #10287.
Sell for more on Zillow
Get a Zillow Showcase℠ listing at no additional cost and you could sell for .
$534,100
2% more
+$10,682
With Zillow Showcase(estimated)
$544,782
- Washington
- Benton County
- Richland
- 99352
- 4815 Corvina St
Nearby cities
Nearby zip codes
Other Richland Topics
