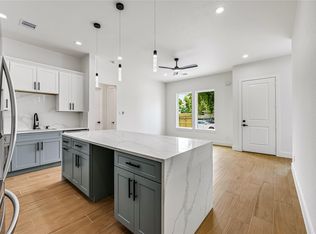
Welcome home to this beautifully designed new construction rental, just minutes from LBJ Hospital with quick access to US-59/I-69, Loop 610, and other major thoroughfares. Step inside to discover a bright, modern floor plan featuring 10-foot ceilings, durable tile flooring throughout, and upscale finishes that create a stylish living space. The heart of the home is the oversized kitchen island, complemented by elegant shaker-style cabinetry, abundant counter space, and an open layout. The spacious primary suite offers a luxurious en-suite bath. Every detail has been thoughtfully selected to provide a contemporary feel with quality craftsmanship. Enjoy the peace of mind of living in a secure, well-maintained property with attractive curb appeal and premium finishes rarely found in rental homes. Whether you’re a healthcare professional, commuter, or simply looking for a beautiful place to call home, this property offers the perfect combination of location, style, and convenience.
New construction
$1,750
4815 Cruse Rd #B, Houston, TX 77016
6beds
1,300sqft
Quadruplex
Built in 2026
-- sqft lot
$438,900 Zestimate®
$1/sqft
$-- HOA
What's special
Upscale finishesQuality craftsmanshipDurable tile flooring throughoutBright modern floor planAttractive curb appealLuxurious en-suite bathAbundant counter space
- 1 day
- 90
- 10
Zillow last checked:
Listing updated:
Listed by:
Antonio Barrera TREC #0700098 713-885-1431,
The All Homes Realty Group
Source: HAR,MLS#: 16392597
Facts & features
Interior
Bedrooms & bathrooms
- Bedrooms: 6
- Bathrooms: 4
- Full bathrooms: 4
Heating
- Natural Gas
Cooling
- Electric
Interior area
- Total structure area: 1,300
- Total interior livable area: 1,300 sqft
Property
Features
- Stories: 2
Lot
- Size: 7,975 Square Feet
- Features: Cleared, Corner Lot
Construction
Type & style
- Home type: MultiFamily
- Property subtype: Quadruplex
Materials
- Roof: Composition
Condition
- New construction: Yes
- Year built: 2026
Community & HOA
Community
- Subdivision: Wedgewood Place
Location
- Region: Houston
Financial & listing details
- Price per square foot: $1/sqft
- Date on market: 10/16/2026
- Lease term: 1 Year
Estimated market value
$438,900
$399,000 - $487,000
$2,529/mo
Price history
| Date | Event | Price |
|---|---|---|
| 10/16/2026 | Listed for sale | $1,750$1/sqft |
Source:  HAR #16392597 Report a problem HAR #16392597 Report a problem | ||
| 10/15/2026 | Listing removed | $3,700$3/sqft |
Source:  HAR #16926071 Report a problem HAR #16926071 Report a problem | ||
| 9/14/2026 | Price change | $3,700+94.7%$3/sqft |
Source: HAR #16926071 Report a problem | ||
| 9/1/2026 | Price change | $1,900-5%$1/sqft |
Source: HAR #16926071 Report a problem | ||
| 8/8/2026 | Price change | $2,000-9.1%$2/sqft |
Source: HAR #16926071 Report a problem | ||
| 7/14/2026 | Listed for rent | $2,200$2/sqft |
Source: HAR #16926071 Report a problem | ||
Public tax history
Tax history is unavailable.
Monthly payment
Est. payment
Payment breakdown
Explore the cost of this home by adjusting the details. Changes won't be saved.Climate risks
Neighborhood: Trinity - Houston Gardens
Nearby schools
Schools provided by the listing agent
- Elementary: Cook Elementary School (Houston)
- Middle: Key Middle School
- High: Kashmere High School
Source: HAR. This data may not be complete. We recommend contacting the local school district to confirm school assignments for this home.