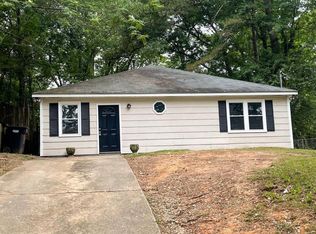
Adorable 2 bedroom 2 bath ranch home! PERFECT opportunity for first-time homebuyers OR savvy investors looking to secure a turnkey income-producing property from day one in beautiful Columbus, Georgia! Located in an established neighborhood in an area continuing to see growth and revitalization! This charming home offers affordability & convenience! Inside, you'll find beautiful wood laminate floors THROUGHOUT, an open-concept living layout, and a versatile bonus room/den perfect for a home office, second living space, or flex area. The spacious kitchen features white cabinetry, stylish backsplash, faux marble counters, and plenty of room to gather. Both bedrooms are generously sized, accompanied by 2 full bathrooms and a dedicated laundry room for added convenience. Awesome for roommates! Step outside to enjoy the huge fenced backyard, ideal for pets, entertaining, gardening, or simply relaxing. LOCATION LOCATION LOCATION: Enjoy close proximity to shopping, restaurants, grocery stores, Uptown Columbus, and outdoor recreation including the scenic Chattahoochee RiverWalk (5 min), parks, walking trails, and kayaking on the Chattahoochee River. Only 20 minutes to FORT BENNING, perfect for Military Families. Investors: This property already has a current tenant in place who can convey with the sale, providing immediate monthly ROI after purchase. The functional layout and strong rental appeal make this a smart addition to any portfolio, whether you're just getting started or expanding your investments. Rent roll and ledger available upon request.
Active
$130,000
4815 Drew Ave, Columbus, GA 31904
2beds
1,244sqft
Single Family Residence
Built in 1993
9,147 Square Feet Lot
$128,800 Zestimate®
$105/sqft
$-- HOA
What's special
Huge fenced backyardOpen-concept living layoutStylish backsplashWhite cabinetrySpacious kitchenFaux marble countersDedicated laundry room
- 176 days
- 191
- 17
Zillow last checked:
Listing updated:
Listed by:
Lorine R Rogers 951-310-6557,
LIVE Property Group Real Estate,
Lorine R Rogers 951-310-6557,
LIVE Property Group Real Estate
Source: GAMLS,MLS#: 10731509
Facts & features
Interior
Bedrooms & bathrooms
- Bedrooms: 2
- Bathrooms: 2
- Full bathrooms: 2
- Main level bathrooms: 2
- Main level bedrooms: 2
Rooms
- Room types: Bonus Room, Den, Family Room, Foyer
Dining room
- Features: Dining Rm/Living Rm Combo
Kitchen
- Features: Breakfast Area, Breakfast Bar, Pantry
Heating
- Central, Forced Air
Cooling
- Ceiling Fan(s), Central Air
Appliances
- Included: Dishwasher, Dryer, Refrigerator, Stainless Steel Appliance(s), Washer
- Laundry: Laundry Closet
Features
- Double Vanity, Master On Main Level, Tray Ceiling(s), Walk-In Closet(s)
- Flooring: Hardwood, Tile, Vinyl
- Basement: None
- Has fireplace: No
- Common walls with other units/homes: No Common Walls
Interior area
- Total structure area: 1,244
- Total interior livable area: 1,244 sqft
- Finished area above ground: 1,244
- Finished area below ground: 0
Property
Parking
- Total spaces: 2
- Parking features: Kitchen Level
Features
- Levels: One
- Stories: 1
- Patio & porch: Patio
- Fencing: Chain Link,Fenced
- Waterfront features: No Dock Or Boathouse
- Body of water: None
Lot
- Size: 9,147 Square Feet
- Features: Level, Private, Sloped
- Residential vegetation: Cleared, Grassed
Details
- Parcel number: 012 010 019
- Special conditions: As Is
Construction
Type & style
- Home type: SingleFamily
- Architectural style: Ranch
- Property subtype: Single Family Residence
Materials
- Vinyl Siding, Wood Siding
- Foundation: Slab
- Roof: Composition,Concrete
Condition
- Resale
- New construction: No
- Year built: 1993
Utilities & green energy
- Sewer: Public Sewer
- Water: Public
- Utilities for property: Underground Utilities
Community & HOA
Community
- Features: Walk To Schools, Near Shopping
- Security: Carbon Monoxide Detector(s), Smoke Detector(s)
- Subdivision: Cascade Hills
HOA
- Has HOA: No
- Services included: None
Location
- Region: Columbus
Financial & listing details
- Price per square foot: $105/sqft
- Tax assessed value: $99,660
- Annual tax amount: $1,560
- Date on market: 4/14/2026
- Cumulative days on market: 176 days
- Listing agreement: Exclusive Right To Sell
- Listing terms: 1031 Exchange,Cash,Conventional,FHA
Estimated market value
$128,800
$122,000 - $135,000
$1,110/mo
Price history
| Date | Event | Price |
|---|---|---|
| 6/3/2026 | Price change | $130,000-7.1%$105/sqft |
Source:  FMLS GA #7752213 Report a problem FMLS GA #7752213 Report a problem | ||
| 4/13/2026 | Price change | $140,000-6.7%$113/sqft |
Source:  GAMLS #10731358 Report a problem GAMLS #10731358 Report a problem | ||
| 4/8/2026 | Listed for sale | $150,000+100%$121/sqft |
Source: FMLS GA #7748702 Report a problem | ||
| 6/23/2023 | Listing removed | -- |
Source: Zillow Rentals Report a problem | ||
| 6/14/2023 | Listed for rent | $1,250$1/sqft |
Source: Zillow Rentals Report a problem | ||
| 4/14/2023 | Sold | $75,000-16.7%$60/sqft |
Source: Public Record Report a problem | ||
| 3/26/2023 | Pending sale | $90,000$72/sqft |
Source:  CBORGA #199079 Report a problem CBORGA #199079 Report a problem | ||
| 3/23/2023 | Listed for sale | $90,000+30.4%$72/sqft |
Source: CBORGA #199079 Report a problem | ||
| 7/12/2017 | Sold | $69,000-8%$55/sqft |
Source: Public Record Report a problem | ||
| 7/2/2016 | Listed for sale | $75,000+13.9%$60/sqft |
Source: Keller Williams Realty River Cities #153808 Report a problem | ||
| 3/18/2014 | Sold | $65,845+1.3%$53/sqft |
Source: Public Record Report a problem | ||
| 12/10/2013 | Listing removed | $65,000$52/sqft |
Source: Rose Anne Erickson Realty #133420 Report a problem | ||
| 6/11/2013 | Listed for sale | $65,000-13.3%$52/sqft |
Source: Rose Anne Erickson Realty #133420 Report a problem | ||
| 8/14/2012 | Listed for sale | $75,000$60/sqft |
Source: The Real Estate Book #123534 Report a problem | ||
Public tax history
| Year | Property taxes | Tax assessment |
|---|---|---|
| 2025 | $1,560 +32.9% | $39,864 +32.9% |
| 2024 | $1,174 -32.4% | $30,000 -32% |
| 2023 | $1,737 +23.8% | $44,104 +28.4% |
| 2022 | $1,403 +8.9% | $34,360 +8.9% |
| 2021 | $1,289 0% | $31,560 |
| 2020 | $1,289 -0.3% | $31,560 |
| 2019 | $1,293 +14.3% | $31,560 +14.3% |
| 2018 | $1,131 | $27,600 -15.1% |
| 2017 | $1,131 +4.1% | $32,512 +23.4% |
| 2016 | $1,086 | $26,338 |
| 2015 | $1,086 -0.1% | $26,338 +38.5% |
| 2014 | $1,088 +38.3% | $19,022 |
| 2013 | $787 +222.3% | $19,022 |
| 2012 | $244 -0.4% | $19,022 |
| 2011 | $245 +18.6% | $19,022 |
| 2010 | $207 -16.3% | $19,022 |
| 2009 | $247 +861.8% | $19,022 |
| 2008 | $26 | $19,022 |
| 2007 | $26 | $19,022 |
| 2006 | $26 | $19,022 |
| 2005 | $26 | $19,022 |
| 2004 | $26 | $19,022 |
| 2003 | -- | $19,022 |
| 2002 | -- | $19,022 |
| 2001 | -- | $19,022 |
| 2000 | -- | $19,022 |
Find assessor info on the county website
Monthly payment
Est. payment
Payment breakdown
Explore the cost of this home by adjusting the details. Changes won't be saved.Climate risks
Neighborhood: 31904
Nearby schools
Schools provided by the listing agent
- Elementary: River Road
- Middle: Double Churches
- High: Jordan
Source: GAMLS. This data may not be complete. We recommend contacting the local school district to confirm school assignments for this home.
Similar homes
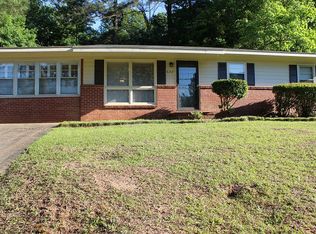
- $120,0004 bd2 ba1.3k sqft411 49th St, Columbus, GA 31904For Sale
 MLS ID #233414, Hunter Ward, Champions Realty. CBORGA
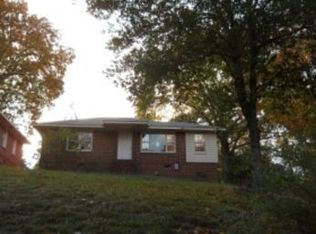
 - $147,9003 bd1 ba1.1k sqft1543 39th St, Columbus, GA 31904Active

 MLS ID #10823218, Debbie Ramon, A House in the South. GAMLS
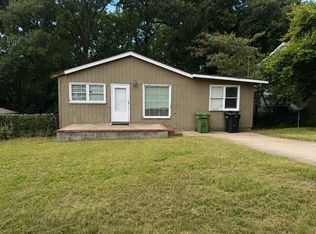
 - $125,0002 bd1 ba1k sqft1314 18th St, Columbus, GA 31901For Sale
 MLS ID #234352, Brandon Dean, Coldwell Banker / Kennon, Parker, Duncan & Davis. CBORGA
 - $160,0003 bd3 ba1.5k sqft4 Magnolia St, Columbus, GA 31904Active
 MLS ID #10817767, Tracy E Van Norman, Flournoy & Calhoun Realtors. GAMLS
 - $119,0003 bd2 ba1.7k sqft2915 Beacon Ave, Columbus, GA 31904For SaleMLS ID #233749, Ralph Harvey, ListwithFreedom.com. CBORGA
- $160,0002 bd1 ba1.1k sqft1002 39th St, Columbus, GA 31904For SaleMLS ID #234261, Brittania Cole, Keller Williams Realty River Cities. CBORGA
- $129,0002 bd1 ba1.1k sqft2211 8th St, Columbus, GA 31906For SaleMLS ID #232899, Angie Jackson, Coldwell Banker / Kennon, Parker, Duncan & Davis. CBORGA
- $135,0003 bd2 ba1.3k sqft3963 Commander Dr, Columbus, GA 31903For SaleMLS ID #234511, Dustin Willis, Maximum One Platinum Realtors. CBORGA
- $115,0003 bd1 ba1.1k sqft2513 7th St, Columbus, GA 31906For SaleMLS ID #234513, Angie Jackson, Coldwell Banker / Kennon, Parker, Duncan & Davis. CBORGA
- $105,0002 bd1 ba725 sqft4008 Central Cir, Columbus, GA 31904For SaleMLS ID #232867, Monica Smith, Coldwell Banker / Kennon, Parker, Duncan & Davis. CBORGA
- $144,9002 bd1 ba1.2k sqft1435 22nd St, Columbus, GA 31901For SaleMLS ID #232958, Lee Jordan, Blue Sky Realty. CBORGA
- $169,5003 bd1 ba1.4k sqft4821 17th Ave, Columbus, GA 31904For SaleMLS ID #234081, Eric Crouch, Keller Williams Realty River Cities. CBORGA
- $162,5003 bd2 ba1.6k sqft2618 Blan St, Columbus, GA 31903For SaleMLS ID #234597, Dorothy Loyal, NextHome Infinite Real Estate Solutions. CBORGA
- $125,0002 bd1 ba1k sqft1311 15th Pl, Phenix City, AL 36867For Sale
 MLS ID #E104429, Traci Johnson, KW Realty River Cities. East Alabama BOR
 - $124,5003 bd2 ba1.2k sqft731 Southern Pines Dr, Columbus, GA 31907For SaleMLS ID #232559, Anthony Smith, 1st Class Real Estate Excellence. CBORGA
- $189,9003 bd2 ba1.3k sqft2113 Leeds Dr, Columbus, GA 31904For SaleMLS ID #233196, Bob Haskin, Haskin Realty Group, LLC. CBORGA
- $185,0003 bd2 ba1.5k sqft1046 55th St, Columbus, GA 31904For SaleMLS ID #234242, Missi Jones, Keller Williams Realty River Cities. CBORGA
- $90,9994 bd2 ba1.7k sqft4200 Meritas Dr, Columbus, GA 31904ActiveMLS ID #10814039, Annie Paschal, Cornerstone Real Estate Partners. GAMLS
- $125,9003 bd2 ba1.2k sqft6059 Nassau Cir, Columbus, GA 31907For SaleMLS ID #231114, Jackie Leonard, 1st Class Real Estate Excellence. CBORGA
- $129,0002 bd1 ba942 sqft3115 Knox St, Columbus, GA 31903For SaleMLS ID #234157, Holly Price, Haskin Realty Group, LLC. CBORGA
