Welcome home to this clean, well-maintained property in the desirable Atascocita area! Recent updates include fresh interior paint, new appliances, new carpet, ceiling fans, and new landscaping with fresh sod, making it move-in ready. The spacious floor plan offers generously sized bedrooms and functional living spaces throughout.
A unique bonus is the garage, where the previous owner invested approximately $20,000 to create a soundproof music room complete with a mini-split HVAC system—perfect for musicians, a home office, gym, workshop, or flex space.
Located just five homes from the community pool and park, you'll enjoy convenient access to neighborhood amenities while being just minutes from shopping, dining, parks, FM 1960, and Hwy 59. Priced below market, this home offers an incredible opportunity to add your personal touches and make it your own!
For sale
Price cut: $19.9K (8/21)
$249,999
4815 Drew Forest Ln, Humble, TX 77346
4beds
2,090sqft
Single Family Residence
Built in 1994
6,394 Square Feet Lot
$248,000 Zestimate®
$120/sqft
$-- HOA
What's special
- 40 days
- 641
- 58
Zillow last checked:
Listing updated:
Listed by:
Sydney LaPlante TREC #0762281 713-818-2492,
Real Broker, LLC
Source: HAR,MLS#: 23607287
Facts & features
Interior
Bedrooms & bathrooms
- Bedrooms: 4
- Bathrooms: 3
- Full bathrooms: 2
- 1/2 bathrooms: 1
Primary bedroom
- Level: First
- Dimensions: TBD
Bedroom
- Level: First
- Dimensions: TBD
Bedroom
- Level: First
- Dimensions: TBD
Bedroom
- Level: First
- Dimensions: TBD
Heating
- Electric
Cooling
- Electric
Interior area
- Total structure area: 2,090
- Total interior livable area: 2,090 sqft
Property
Parking
- Total spaces: 2
- Parking features: Attached
- Attached garage spaces: 2
Features
- Stories: 2
Lot
- Size: 6,394 Square Feet
- Features: Other, 0 Up To 1/4 Acre
Details
- Parcel number: 1168590080004
Construction
Type & style
- Home type: SingleFamily
- Architectural style: Traditional
- Property subtype: Single Family Residence
Materials
- Brick, Wood Siding
- Foundation: Slab
- Roof: Composition
Condition
- New construction: No
- Year built: 1994
Utilities & green energy
- Sewer: Public Sewer
- Water: Public
Community & HOA
Community
- Subdivision: Timber Forest Sec 01
Location
- Region: Humble
Financial & listing details
- Price per square foot: $120/sqft
- Tax assessed value: $233,820
- Annual tax amount: $6,126
- Date on market: 7/24/2026
Estimated market value
$248,000
$236,000 - $260,000
$2,313/mo
Price history
| Date | Event | Price |
|---|---|---|
| 8/21/2026 | Price change | $249,999-7.4%$120/sqft |
Source:  HAR #23607287 Report a problem HAR #23607287 Report a problem | ||
| 8/8/2026 | Price change | $269,900-3.6%$129/sqft |
Source: HAR #23607287 Report a problem | ||
| 8/3/2026 | Price change | $279,900-1.8%$134/sqft |
Source: HAR #23607287 Report a problem | ||
| 7/26/2026 | Listed for sale | $285,000$136/sqft |
Source: HAR #23607287 Report a problem | ||
Public tax history
| Year | Property taxes | Tax assessment |
|---|---|---|
| 2025 | $267 +5.4% | $233,820 |
| 2024 | $253 +8.6% | $233,820 -2.5% |
| 2023 | $233 +8.5% | $239,935 +31.8% |
| 2022 | $215 | $182,000 +8.4% |
| 2021 | -- | $167,876 +6.9% |
| 2020 | $190 -81.1% | $157,000 +6% |
| 2019 | $1,006 -73.7% | $148,145 +13% |
| 2018 | $3,831 | $131,121 |
| 2017 | $3,831 +1% | $131,121 -4.7% |
| 2016 | $3,792 +15.5% | $137,566 +4.9% |
| 2015 | $3,284 | $131,091 +17.5% |
| 2014 | $3,284 | $111,600 +15.4% |
| 2013 | -- | $96,684 |
| 2012 | -- | $96,684 -7.9% |
| 2011 | -- | $104,953 |
| 2010 | -- | $104,953 |
| 2009 | -- | $104,953 -8.6% |
| 2007 | -- | $114,768 +4.9% |
| 2006 | -- | $109,400 |
| 2005 | -- | $109,400 |
| 2004 | -- | $109,400 +3.4% |
| 2003 | -- | $105,800 +5.2% |
| 2002 | -- | $100,600 |
| 2001 | -- | $100,600 +3.8% |
| 2000 | -- | $96,900 |
Find assessor info on the county website
Monthly payment
Est. payment
Payment breakdown
Explore the cost of this home by adjusting the details. Changes won't be saved.Climate risks
Neighborhood: Timber Forest
Nearby schools
Schools provided by the listing agent
- Elementary: Whispering Pines Elementary School
- Middle: Humble Middle School
- High: Humble High School
Source: HAR. This data may not be complete. We recommend contacting the local school district to confirm school assignments for this home.

Similar homes
- $255,0003 bd2 ba1.7k sqft12106 Landsdown Ridge Way, Humble, TX 77346For Sale
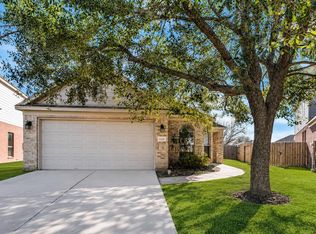 MLS ID #58735072, Mayra Puga, Alumbra International Properties. HAR
 - $244,9003 bd2 ba1.6k sqft12214 Granite Woods Ct, Humble, TX 77346For Sale
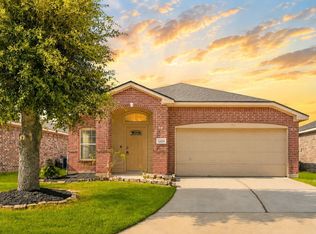 MLS ID #92017876, Ginger Salas, eXp Realty LLC. HAR
 - $224,0003 bd2 ba2k sqft5506 Enchanted Timbers Dr, Humble, TX 77346For Sale
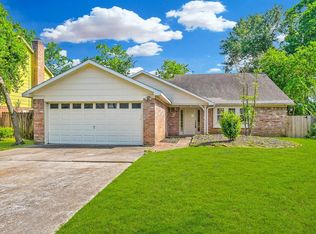 MLS ID #2663907, Thai Truong, eXp Realty LLC. HAR
 - $325,0004 bd3 ba2.6k sqft5707 Oakwell Station Ct, Humble, TX 77346For Sale
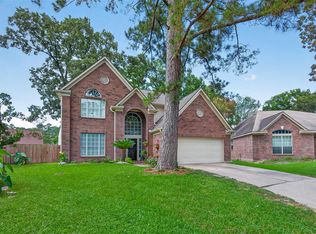 MLS ID #22191304, Lisseth Larios, The Larios Home Group. HAR
