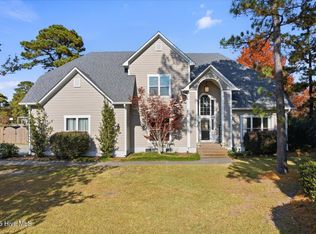
Ready to experience a ''Coastal Lifestyle''? This is the one! All the spaces you crave in this pretty 4-bedroom 3.5 bath home with Formal Dining, Office, plus a 21X17 Bonus Room. Entertaining is a breeze in this spacious updated kitchen with Quartz countertops, stainless appliances, gas range, Kinetico water filtration system, and an island for great workspace and ample seating. Downstairs master suite provides a private location, pretty Hardwood floors, and a Renovated master bath (2014) to offer a perfect retreat. Master bath features include custom cabinetry, double vanity with granite countertop, bidet, plus oversized ceramic tile walk-in shower. Front and Rear staircases allow easy access to the carpet-free bedrooms upstairs and bonus room. ''Jack and Jill'' bath with an additional Hallway Bath provide flexibility for the upstairs spaces. Abundant storage with lots of closet and attic space. Peace of mind is yours with all windows replaced, new garage doors, sealed crawl space, irrigation with separate well, and wired generator plug. Enjoy ''lazy summer days'' splashing in your beautiful saltwater pool, soaking in the hot tub, or enjoying the outdoor shower with hot and cold water. Take a break and relax on the covered front porch, screen porch, or ''sunny'' open deck. Minutes to shopping, hospital, and Mid-town! Great schools and low county taxes. Must see home! ***Multiple Offers: Seller Request ''Highest and Best'' by noon on Friday, February 16th.*****
Sold for $760,413
$760,413
4815 Drummond Drive, Wilmington, NC 28409
4beds
3,284sqft
Single Family Residence
Built in 1991
0.49 Acres Lot
$841,300 Zestimate®
$232/sqft
$4,483 Estimated rent
Home value
$841,300
$799,000 - $892,000
$4,483/mo
Zestimate® history
Owner options
List your home for rent
$4,483/mo
Rent Zestimate®
Find your next renter with Zillow Rental Manager. Plus, with online applications, you can quickly screen prospective tenants – for free.
$4,483/mo
Rent Zestimate®
Refinance and save
$4,415/mo
Est. payment
Refinancing to a lower rate could help reduce your monthly payments and save thousands over the life of the loan.
$4,415/mo
Est. payment
Explore your selling options
Work with a Zillow partner agent
Leverage their expertise and Zillow's premium Showcase listings to get your home seen by more buyers.
Get startedList with your own agent
Get your home in front of millions of buyers by listing it on Zillow.
Learn how to do itSell it yourself
Take full control of how buyers see your home on Zillow by listing For Sale by Owner (FSBO).
List your homeWhat's special
Renovated master bathScreen porchDouble vanityMaster bathDownstairs master suiteMinutes to shoppingGranite countertop
Zillow last checked:
Listing updated:
Listed by:
Susan B Lacy 910-233-0008,
Intracoastal Realty Corp
Bought with:
Team KBT Realty
Keller Williams Innovate-KBT
Source: Hive MLS,MLS#: 100426680 Originating MLS: Cape Fear Realtors MLS, Inc.
Originating MLS: Cape Fear Realtors MLS, Inc.Facts & features
Interior
Bedrooms & bathrooms
- Bedrooms: 4
- Bathrooms: 4
- Full bathrooms: 3
- 1/2 bathrooms: 1
Rooms
- Room types: Living Room, Dining Room, Kitchen, Master Bedroom, Bedroom 2, Bedroom 3, Bedroom 4, Fnshd Room over Garage, Office, Breakfast Nook, Laundry
Primary bedroom
- Level: First
- Dimensions: 13 x 17
Bedroom 2
- Level: Second
- Dimensions: 15 x 11
Bedroom 3
- Level: Second
- Dimensions: 15 x 11
Bedroom 4
- Level: Second
- Dimensions: 12 x 12
Breakfast nook
- Level: First
- Dimensions: 13 x 9
Dining room
- Level: First
- Dimensions: 13 x 11
Other
- Level: Second
- Dimensions: 21 x 17
Kitchen
- Level: First
- Dimensions: 13 x 14
Laundry
- Level: First
- Dimensions: 6 x 10
Living room
- Level: First
- Dimensions: 16 x 18
Office
- Level: First
- Dimensions: 13 x 11
Heating
- Fireplace(s), Forced Air, Heat Pump, Electric
Cooling
- Central Air, Heat Pump
Appliances
- Included: Gas Oven, Built-In Microwave, Refrigerator, Humidifier, Disposal, Dishwasher
- Laundry: Laundry Room
Features
- Master Downstairs, Walk-in Closet(s), Vaulted Ceiling(s), Solid Surface, Generator Plug, Bookcases, Kitchen Island, Ceiling Fan(s), Hot Tub, Pantry, Walk-in Shower, Blinds/Shades, Gas Log, Walk-In Closet(s)
- Flooring: Carpet, Tile, Wood
- Attic: Storage
- Has fireplace: Yes
- Fireplace features: Gas Log
Interior area
- Total structure area: 3,284
- Total interior livable area: 3,284 sqft
Property
Parking
- Total spaces: 2
- Parking features: Garage Faces Rear, Concrete, Paved
Features
- Levels: Two
- Stories: 2
- Patio & porch: Covered, Deck, Patio, Porch, Screened
- Exterior features: Outdoor Shower, Irrigation System
- Pool features: In Ground
- Fencing: Back Yard,Metal/Ornamental,Wood
Lot
- Size: 0.49 Acres
- Dimensions: 110 x 197 x 126 x 40 x 33 x 125
Details
- Additional structures: Shower, Storage
- Parcel number: R07107007013000
- Zoning: R-15
- Special conditions: Standard
Construction
Type & style
- Home type: SingleFamily
- Property subtype: Single Family Residence
Materials
- Brick, Brick Veneer, Wood Siding
- Foundation: Crawl Space
- Roof: Shingle
Condition
- New construction: No
- Year built: 1991
Utilities & green energy
- Sewer: Public Sewer
- Water: Public
- Utilities for property: Sewer Available, Water Available
Community & HOA
Community
- Security: Security System, Smoke Detector(s)
- Subdivision: Lansdowne South
HOA
- Has HOA: Yes
- Amenities included: Maintenance Common Areas
- HOA fee: $230 monthly
- HOA name: Lansdowne South HOA
- HOA phone: 910-262-1250
Location
- Region: Wilmington
Financial & listing details
- Price per square foot: $232/sqft
- Tax assessed value: $465,400
- Annual tax amount: $2,431
- Date on market: 10/9/2025
- Cumulative days on market: 8 days
- Listing agreement: Exclusive Right To Sell
- Listing terms: Cash,Conventional
- Road surface type: Paved
Price history
| Date | Event | Price |
|---|---|---|
| 4/2/2024 | Sold | $760,413+1.5%$232/sqft |
Source:  Hive MLS #100426680 Report a problem Hive MLS #100426680 Report a problem | ||
| 2/16/2024 | Pending sale | $749,000$228/sqft |
Source: Hive MLS #100426680 Report a problem | ||
| 2/9/2024 | Listed for sale | $749,000+153.9%$228/sqft |
Source: Hive MLS #100426680 Report a problem | ||
| 8/15/2002 | Sold | $295,000$90/sqft |
Source: Hive MLS #30301899 Report a problem | ||
Public tax history
| Year | Property taxes | Tax assessment |
|---|---|---|
| 2025 | $2,917 +16.4% | $751,200 +61.4% |
| 2024 | $2,505 +0.2% | $465,400 |
| 2023 | $2,500 -0.9% | $465,400 |
| 2022 | $2,523 -1.5% | $465,400 |
| 2021 | $2,560 +6.5% | $465,400 +22.5% |
| 2020 | $2,403 | $379,900 |
| 2019 | $2,403 +33.3% | $379,900 |
| 2018 | $1,802 | $379,900 |
| 2017 | $1,802 +52.5% | $379,900 +11.4% |
| 2016 | $1,182 -46.2% | $341,100 |
| 2015 | $2,197 +1.7% | $341,100 |
| 2014 | $2,159 | $341,100 |
| 2013 | -- | $341,100 |
| 2012 | -- | $341,100 -27.9% |
| 2011 | -- | $473,389 |
| 2010 | -- | $473,389 |
| 2009 | -- | -- |
| 2008 | -- | -- |
| 2007 | -- | -- |
| 2005 | -- | $281,127 |
| 2004 | -- | $281,127 |
| 2003 | -- | $281,127 |
| 2002 | -- | $281,127 |
| 2001 | -- | $281,127 |
| 2000 | -- | $281,127 |
Find assessor info on the county website
Neighborhood: Masonboro
Nearby homes
- $775,0004 bd4 ba3.2k sqft4819 Drummond Dr, Wilmington, NC 28409Sold
- $595,7004 bd3 ba2.1k sqft4105 Greens Ferry Ct, Wilmington, NC 28409Off Market
- $721,2004 bd2 ba3.1k sqft4101 Greens Ferry Ct, Wilmington, NC 28409Off Market
- $763,5003 bd2 ba3.2k sqft4200 Forwalt Pl, Wilmington, NC 28409Off Market
- $734,4004 bd3 ba2.9k sqft4821 Drummond Dr, Wilmington, NC 28409Off Market
- $660,4003 bd2 ba2.4k sqft4201 Greens Ferry Ct, Wilmington, NC 28409Off Market
- $652,3004 bd3 ba2.8k sqft4100 Greens Ferry Ct, Wilmington, NC 28409Off Market
- $650,0005 bd5 ba3.6k sqft4102 Buffington Pl, Wilmington, NC 28409Sold
Nearby schools
GreatSchools rating
- 6/10Holly Tree ElementaryGrades: K-5Distance: 2 mi
- 6/10Roland-Grise Middle SchoolGrades: 6-8Distance: 2.9 mi
- 6/10John T Hoggard HighGrades: 9-12Distance: 2.5 mi
Get a cash offer in 3 minutes
Find out how much your home could sell for in as little as 3 minutes with a no-obligation cash offer.
Estimated market value
$841,300
Get a cash offer in 3 minutes
Find out how much your home could sell for in as little as 3 minutes with a no-obligation cash offer.
Estimated market value
$841,300
- North Carolina
- New Hanover County
- Wilmington
- 28409
- Masonboro
- 4815 Drummond Drive
