Skip main navigation
Sold
  • $360,000

    4815 E 800 S, Markleville, IN 46056

    3beds
    2,509sqft
    Residential, Single Family Residence
    Built in 1961
    2 Acres Lot
    $360,100 Zestimate®
    $143/sqft
    $1,910 Estimated rent

    Home value

    $360,100

    $342,000 - $378,000

    $1,910/mo

    Zestimate® history
    Loading
    Loading...

    Owner options

    List your home for rent

    $1,910/mo

    Rent Zestimate®

    Find your next renter with Zillow Rental Manager. Plus, with online applications, you can quickly screen prospective tenants – for free.

    Learn more

    $1,910/mo

    Rent Zestimate®

    Refinance and save

    $2,184/mo

    Est. payment

    Refinancing to a lower rate could help reduce your monthly payments and save thousands over the life of the loan.

    See today's rates

    $2,184/mo

    Est. payment

    Explore your selling options

    Work with a Zillow partner agent

    Leverage their expertise and Zillow's premium Showcase listings to get your home seen by more buyers.

    Get started

    List with your own agent

    Get your home in front of millions of buyers by listing it on Zillow.

    Learn how to do it

    Sell it yourself

    Take full control of how buyers see your home on Zillow by listing For Sale by Owner (FSBO).

    List your home

    What's special

    Attached garageChicken coopHuge family roomFlexible floor planSpacious home
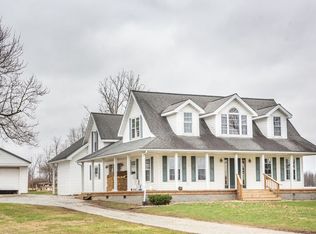
    Welcome to your peaceful country retreat in Markleville! Nestled on 2 scenic acres, this spacious home offers the perfect blend of comfort, functionality, and rural charm. Featuring 3-4 bedrooms and 2 full bathrooms, the flexible floor plan provides plenty of room to fit your needs. Enjoy gathering in the huge family room, or relax in the inviting living room that flows seamlessly into the dining area-ideal for entertaining or everyday living. The kitchen has new flooring, and all appliances remain, including the washer and dryer-making this home move-in ready. Outside, the property continues to impress! In addition to the attached garage, you'll find a 24x31 garage/barn complete with walk-up stairs to a floored attic-perfect for storage, a workshop, or creating your dream "party barn." There's even a chicken coop ready for your hobby farm lifestyle! To give you added peace of mind, the seller is offering a 1-year HSA Home Warranty. If you've been dreaming of country living with space to spread out, this property checks all the boxes. Don't miss your chance to make it yours!

    Zillow last checked:

    Listing updated:

    Listing Provided by:

    Becky Boles 765-744-2091,

    Carpenter, REALTORS®

    Bought with:

    Richard Beckham

    Keller Williams Indy Metro NE

    Source: MIBOR as distributed by MLS GRID,MLS#: 22093110MLS Logo

    Facts & features

    Interior

    Bedrooms & bathrooms
    • Bedrooms: 3
    • Bathrooms: 2
    • Full bathrooms: 2
    • Main level bathrooms: 1
    Primary bedroom
    • Level: Upper
    • Area: 130 Square Feet
    • Dimensions: 13x10
    Bedroom 2
    • Level: Upper
    • Area: 143 Square Feet
    • Dimensions: 13x11
    Bedroom 3
    • Level: Upper
    • Area: 90 Square Feet
    • Dimensions: 10x9
    Bonus room
    • Level: Main
    • Area: 150 Square Feet
    • Dimensions: 15x10
    Dining room
    • Level: Main
    • Area: 99 Square Feet
    • Dimensions: 9x11
    Family room
    • Level: Main
    • Area: 484 Square Feet
    • Dimensions: 22x22
    Kitchen
    • Level: Main
    • Area: 144 Square Feet
    • Dimensions: 16x9
    Laundry
    • Level: Main
    • Area: 209 Square Feet
    • Dimensions: 19x11
    Living room
    • Level: Main
    • Area: 220 Square Feet
    • Dimensions: 20x11
    Heating
    • Baseboard, Electric, Radiant Ceiling
    Cooling
    • Central Air, Window Unit(s)
    Appliances
    • Included: Electric Cooktop, Dishwasher, Dryer, Electric Water Heater, Oven, Refrigerator, Washer
    • Laundry: Main Level
    Features
    • Breakfast Bar
    • Has basement: No
    Interior area
    • Total structure area: 2,509
    • Total interior livable area: 2,509 sqft

    Property

    Parking
    • Total spaces: 1
    • Parking features: Attached
    • Attached garage spaces: 1
    • Details: Garage Parking Other(Other)
    Features
    • Levels: Multi/Split
    • Patio & porch: Covered
    Lot
    • Size: 2 Acres
    • Features: Mature Trees
    Details
    • Additional structures: Barn Mini, Storage
    • Additional parcels included: 481326100005.000001
    • Parcel number: 481326100002000001
    • Horse amenities: None

    Construction

    Type & style
    • Home type: SingleFamily
    • Property subtype: Residential, Single Family Residence
    Materials
    • Vinyl With Stone
    • Foundation: Block, Slab
    Condition
    • New construction: No
    • Year built: 1961

    Utilities & green energy

    • Sewer: Septic Tank
    • Water: Well, Private

    Community & neighborhood

    Location
    • Region: Markleville
    • Subdivision: No Subdivision

    Price history

    DateEventPrice
    5/4/2026Sold$360,000$143/sqft
    Source: MIBOR as distributed by MLS GRID #22093110 Report a problem
    4/11/2026Pending sale$360,000$143/sqft
    Source: MIBOR as distributed by MLS GRID #22093110 Report a problem
    4/7/2026Listed for sale$360,000+7.5%$143/sqft
    Source: MIBOR as distributed by MLS GRID #22093110 Report a problem
    6/21/2022Sold$335,000+1.5%$134/sqft
    Source: MIBOR as distributed by MLS GRID #21836826 Report a problem
    5/13/2022Pending sale$330,000$132/sqft
    Source: MIBOR as distributed by MLS GRID #21836826 Report a problem
    4/25/2022Price change$330,000-1.5%$132/sqft
    Source: MIBOR as distributed by MLS GRID #21836826 Report a problem
    4/8/2022Price change$335,000-1.5%$134/sqft
    Source: MIBOR as distributed by MLS GRID #21836826 Report a problem
    3/13/2022Price change$340,000-2.9%$136/sqft
    Source: MIBOR as distributed by MLS GRID #21836826 Report a problem
    2/11/2022Price change$350,000+40%$139/sqft
    Source: MIBOR as distributed by MLS GRID #21836826 Report a problem
    6/7/2021Pending sale$250,000$100/sqft
    Source: MIBOR as distributed by MLS GRID #21785017 Report a problem
    6/3/2021Listed for sale$250,000$100/sqft
    Source: MIBOR as distributed by MLS GRID #21785017 Report a problem
    5/17/2021Pending sale$250,000$100/sqft
    Source: MIBOR as distributed by MLS GRID #21785017 Report a problem
    5/13/2021Listed for sale$250,000+196%$100/sqft
    Source: MIBOR as distributed by MLS GRID #21785017 Report a problem
    11/7/2013Sold$84,448$34/sqft
    Source: Agent Provided Report a problem

    Public tax history

    YearProperty taxesTax assessment
    2025$173 +431.9%$11,500 +9.5%
    2024$33 +2.6%$10,500 +556.3%
    2023$32 -6.9%$1,600
    2022$34 -0.5%$1,600
    2021$34 -3.2%$1,600 +6.7%
    2020$35 -1.6%$1,500
    2019$36 -3%$1,500
    2018$37 -0.6%$1,500
    2017$37 +4.1%$1,500
    2016$36 -2.6%$1,500
    2014$37 +1.2%$1,500
    2013$36 -11.6%$1,500
    2012$41 $1,500 -31.8%
    2011-- $2,200
    2010$52 +3.1%$2,200
    2009$50 $2,200

    Find assessor info on the county website

    Neighborhood: 46056

    Nearby schools

    GreatSchools rating
    Schools provided by the listing agent
    • Middle: Pendleton Heights Middle School
    • High: Pendleton Heights High School

    Source: MIBOR as distributed by MLS GRID. This data may not be complete. We recommend contacting the local school district to confirm school assignments for this home.

    Get a cash offer in 3 minutes
    Find out how much your home could sell for in as little as 3 minutes with a no-obligation cash offer.
    Estimated market value
    $360,100
    Get a cash offer in 3 minutes
    Find out how much your home could sell for in as little as 3 minutes with a no-obligation cash offer.
    Estimated market value
    $360,100