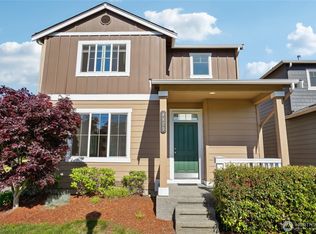
Experience modern new construction in Tacoma’s Salishan community! This thoughtfully designed 3-bedroom, 2.5-bath home features an open-concept layout, abundant natural light, contemporary finishes, and a stylish kitchen with stainless steel appliances. Buy early for the opportunity to personalize your home by selecting from available builder finish options! Energy-efficient construction and a functional floor plan offer comfort and easy everyday living. Ideally located near neighborhood parks, green spaces, schools, local amenities, and convenient commuter routes. A great opportunity to own brand-new construction in an established Tacoma neighborhood.
Active
Listed by: Kelly Right RE of Seattle LLC • Anisa Ozegovic
$424,500
4815 E Q Street, Tacoma, WA 98404
3beds
1,307sqft
Single Family Residence
Built in 2026
2,308 Square Feet Lot
$424,100 Zestimate®
$325/sqft
$150/mo HOA
What's special
Contemporary finishesAbundant natural lightFunctional floor planOpen-concept layout
- 16 days
- 277
- 21
Zillow last checked:
Listing updated:
Listed by:
Anisa Ozegovic,
Kelly Right RE of Seattle LLC
Source: NWMLS as distributed by MLS GRID,MLS#: 2566253
Facts & features
Interior
Bedrooms & bathrooms
- Bedrooms: 3
- Bathrooms: 3
- Full bathrooms: 1
- 3/4 bathrooms: 1
- 1/2 bathrooms: 1
- Main level bathrooms: 1
Primary bedroom
- Level: Second
Bedroom
- Level: Second
Bedroom
- Level: Second
Bathroom three quarter
- Level: Second
Bathroom full
- Level: Second
Other
- Level: Main
Dining room
- Level: Main
Entry hall
- Level: Main
Kitchen with eating space
- Level: Main
Living room
- Level: Main
Heating
- Ductless, Wall Furnace, Electric
Cooling
- Ductless
Appliances
- Included: Dishwasher, Disposal, Refrigerator, Stove(s)/Range(s), Dishwasher(s), Garbage Disposal, Refrigerator(s), Water Heater: Electric, Water Heater Location: Downstairs closet
Features
- Bath Off Primary
- Flooring: Vinyl Plank, Carpet
- Basement: None
- Has fireplace: No
Interior area
- Total structure area: 1,307
- Total interior livable area: 1,307 sqft
Property
Parking
- Total spaces: 2
- Parking features: Driveway
- Uncovered spaces: 2
Features
- Levels: Two
- Stories: 2
- Entry location: Main
- Patio & porch: Bath Off Primary, Walk-In Closet(s), Water Heater
Lot
- Size: 2,308 Square Feet
- Features: Curbs, Paved, Sidewalk, Cable TV, Fenced-Partially, High Speed Internet
Details
- Parcel number: 5004690970
- Special conditions: Standard
Construction
Type & style
- Home type: SingleFamily
- Architectural style: Contemporary,2 Story
- Property subtype: Single Family Residence
Materials
- Cement/Concrete, Wood Products
- Foundation: Poured Concrete
- Roof: Composition
Condition
- New construction: Yes
- Year built: 2026
- Major remodel year: 2026
Details
- Builder name: Cold Creek Homes, Inc.
Utilities & green energy
- Electric: Company: Tacoma Public Utilities
- Sewer: Available, Sewer Connected, Company: Tacoma Public Utilities
- Water: Public, Company: Tacoma Public Utilities
Community & HOA
Community
- Features: CCRs, Park, Playground, Trail(s)
- Subdivision: Se Tacoma
HOA
- Services included: Common Area Maintenance
- HOA fee: $150 monthly
Location
- Region: Tacoma
Financial & listing details
- Price per square foot: $325/sqft
- Tax assessed value: $120,900
- Annual tax amount: $2,065
- Date on market: 8/12/2026
- Cumulative days on market: 18 days
- Listing terms: Conventional,FHA,VA Loan
- Inclusions: Dishwasher(s), Garbage Disposal, Refrigerator(s), Stove(s)/Range(s)
Estimated market value
$424,100
$403,000 - $445,000
$2,653/mo
Price history
| Date | Event | Price |
|---|---|---|
| 8/13/2026 | Listed for sale | $424,500$325/sqft |
Source:  NWMLS as distributed by MLS GRID #2566253 Report a problem NWMLS as distributed by MLS GRID #2566253 Report a problem | ||
Public tax history
| Year | Property taxes | Tax assessment |
|---|---|---|
| 2025 | $2,065 +59.2% | $120,900 +2.1% |
| 2024 | $1,297 -76.7% | $118,400 +3.4% |
| 2023 | $5,564 +51.1% | $114,500 +2.9% |
| 2022 | $3,683 +32.9% | $111,300 +16.7% |
| 2021 | $2,772 +38181.8% | $95,400 +50% |
| 2019 | $7 | $63,600 +25% |
| 2018 | -- | $50,900 +14.4% |
| 2017 | $4 | $44,500 +21.9% |
| 2016 | $4 | $36,500 +8% |
| 2014 | $4 -33.4% | $33,800 +12.7% |
| 2013 | $6 | $30,000 |
| 2012 | -- | $30,000 |
Find assessor info on the county website
Monthly payment
Est. payment
Payment breakdown
Explore the cost of this home by adjusting the details. Changes won't be saved.Climate risks
Neighborhood: Eastside-ENACT
Nearby schools
Schools provided by the listing agent
- Elementary: Lister
- Middle: First Creek Mid
- High: Lincoln High
Source: NWMLS as distributed by MLS GRID. This data may not be complete. We recommend contacting the local school district to confirm school assignments for this home.
Similar homes
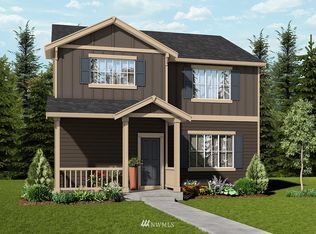
- $448,0004 bd3 ba1.4k sqftSalishan, Tacoma, WA 98404Active
 MLS ID #2566247, Anisa Ozegovic. NWMLS as distributed by MLS GRID
 - $419,0003 bd3 ba1.3k sqft4761 Court R, Tacoma, WA 98404Active
 MLS ID #2538082, Anisa Ozegovic. NWMLS as distributed by MLS GRID
 - $439,0004 bd3 ba1.4k sqftSalishan, Tacoma, WA 98404Active
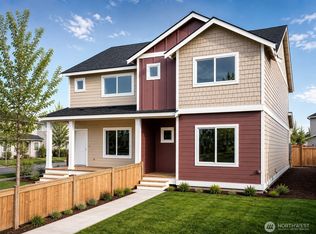 MLS ID #2558792, Anisa Ozegovic. NWMLS as distributed by MLS GRID
 - $423,9503 bd2 ba1.2k sqft4015 S Yakima Avenue, Tacoma, WA 98418Active
 MLS ID #2557853, Alexander Bradshaw. NWMLS as distributed by MLS GRID
