Skip main navigation
Sold
  • Price Unknown

    4815 Earl St, Wichita Falls, TX 76302

    3beds
    1,471sqft
    Single Family Residence
    Built in 1955
    10,018.8 Square Feet Lot
    $221,100 Zestimate®
    $--/sqft
    $1,774 Estimated rent

    Home value

    $221,100

    $175,000 - $281,000

    $1,774/mo

    Zestimate® history
    Loading
    Loading...

    Owner options

    List your home for rent

    $1,774/mo

    Rent Zestimate®

    Find your next renter with Zillow Rental Manager. Plus, with online applications, you can quickly screen prospective tenants – for free.

    Learn more

    $1,774/mo

    Rent Zestimate®

    Refinance and save

    Refinancing to a lower rate could help reduce your monthly payments and save thousands over the life of the loan.

    See today's rates

    Explore your selling options

    Work with a Zillow partner agent

    Leverage their expertise and Zillow's premium Showcase listings to get your home seen by more buyers.

    Get started

    List with your own agent

    Get your home in front of millions of buyers by listing it on Zillow.

    Learn how to do it

    Sell it yourself

    Take full control of how buyers see your home on Zillow by listing For Sale by Owner (FSBO).

    List your home

    What's special

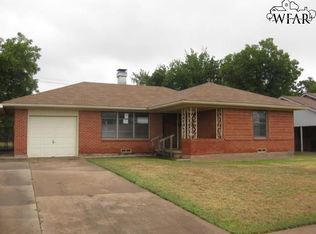
    Spacious backyardNew paintPlush carpetFreshly painted cabinetsOriginal hardwood floorsGranite countertopsMassive closet
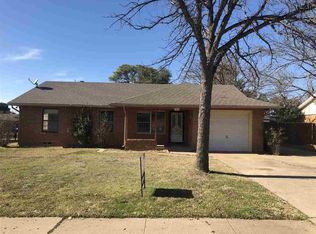
    Discover charm and convenience in this 3 bed, 2 bath home with updates throughout! Enjoy new paint and plush carpet, with originalhardwood floors preserved underneath. The kitchen shines with freshly painted cabinets and granite countertops. The master bedroomboasts a massive closet, while the spacious backyard has an incredible storage shed. Conveniently located near schools and shoppingthis home makes it easy to handle quick trips to pick up kids or groceries. Don't miss out!!

    Zillow last checked:

    Listing updated:

    Listed by:

    Marc McCown 0509597,

    MCCOWN REAL ESTATE, LLC 940-500-4396

    Bought with:

    Non-Mls Member

    NON MLS

    Source: NTREIS,MLS#: 20772274

    Facts & features

    Interior

    Bedrooms & bathrooms
    • Bedrooms: 3
    • Bathrooms: 2
    • Full bathrooms: 2
    Primary bedroom
    • Features: En Suite Bathroom, Walk-In Closet(s)
    • Level: First
    Living room
    • Features: Ceiling Fan(s)
    • Level: First
    Appliances
    • Included: Dishwasher, Electric Cooktop, Electric Oven, Disposal, Microwave
    Features
    • Eat-in Kitchen, Granite Counters
    • Has basement: No
    • Has fireplace: No
    Interior area
    • Total interior livable area: 1,471 sqft

    Property

    Parking
    • Total spaces: 1
    • Parking features: Carport
    • Carport spaces: 1
    Features
    • Levels: One
    • Stories: 1
    • Pool features: None
    Lot
    • Size: 10,018 sqft
    Details
    • Parcel number: 134257

    Construction

    Type & style
    • Home type: SingleFamily
    • Architectural style: Detached
    • Property subtype: Single Family Residence
    Materials
    • Brick
    Condition
    • Year built: 1955

    Utilities & green energy

    • Sewer: Public Sewer
    • Water: Public
    • Utilities for property: Sewer Available, Water Available

    Community & neighborhood

    Community
    • Community features: Curbs
    Location
    • Region: Wichita Falls
    • Subdivision: Singleton

    Other

    Other facts
    • Road surface type: Asphalt

    Price history

    DateEventPrice
    1/8/2025Sold--
    Source: NTREIS #20772274 Report a problem
    12/14/2024Pending sale$209,900$143/sqft
    Source: WFAR #175927 Report a problem
    10/31/2024Listed for sale$209,900+176.2%$143/sqft
    Source: WFAR #175927 Report a problem
    10/1/2017Listing removed$900$1/sqft
    Source: RE/MAX ELITE GROUP #146096 Report a problem
    9/12/2017Price change$900-14.3%$1/sqft
    Source: RE/MAX ELITE GROUP #146096 Report a problem
    8/5/2017Listed for rent$1,050$1/sqft
    Source: RE/MAX ELITE GROUP #146096 Report a problem
    9/18/2013Sold--
    Source: Agent Provided Report a problem
    6/14/2013Sold--
    Source: Agent Provided Report a problem
    2/16/2013Listed for sale$76,000$52/sqft
    Source: RE/MAX ELITE GROUP #126749 Report a problem

    Public tax history

    YearProperty taxesTax assessment
    2025-- $180,133 +17.3%
    2024$3,565 -0.6%$153,515 +1.3%
    2023$3,585 +3.3%$151,586 +11.5%
    2022$3,469 +15.1%$135,975 +23.6%
    2021$3,014 +20.5%$109,999 +12.3%
    2020$2,502 +10.9%$97,956 +12.3%
    2019$2,255 +0.7%$87,243 +1.5%
    2018$2,240 +3.2%$85,912 +2.7%
    2017$2,170 +4.8%$83,694 +2.7%
    2016$2,071 +10.3%$81,462 -0.3%
    2015$1,878 $81,720 +0.1%
    2014$1,878 $81,677 -17.7%
    2013-- $99,303 -0.3%
    2012-- $99,584 +6.7%
    2011-- $93,329 +1.4%
    2010-- $92,045 +3.5%
    2009-- $88,900 +0.1%
    2008-- $88,769 +1.1%
    2007-- $87,818 +7.3%
    2006-- $81,816 +1.1%
    2005-- $80,905 +12.2%
    2004-- $72,079
    2002-- --
    2001-- --

    Find assessor info on the county website

    Neighborhood: 76302

    Nearby schools

    GreatSchools rating
    Schools provided by the listing agent
    • Elementary: Fain
    • Middle: Barwise
    • High: Legacy
    • District: Wichita Falls ISD

    Source: NTREIS. This data may not be complete. We recommend contacting the local school district to confirm school assignments for this home.