Skip main navigation
New construction
  • Price cut: $5K (7/7)
    $279,999

    4815 Faith St, Hastings, FL 32145

    4beds
    1,496sqft
    Manufactured Home, Single Family Residence
    Built in 2026
    0.79 Acres Lot
    $279,200 Zestimate®
    $187/sqft
    $-- HOA

    What's special

    Large primary bedroomGreat walk in closetPrivate ensuite bathroom
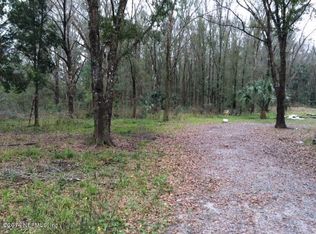
    Pre-Construction. To be built. Pre-Construction Opportunity!! **Summerland Model** in Flagler Estates!4 Bedrooms and 2 Bathrooms, Open Floor Plan for a Spacious Feeling New Home! Large Primary Bedroom has a Great Walk In Closet and Private EnSuite Bathroom! The Other Three Bedroom are on the Opposite Side of the Floorplan for Privacy. Eat In Kitchen with Island is Truly the Heart of This Home! This Oversized Corner Homesite is .79 Acres, Providing Privacy and Tranquility! NO HOA means Freedom and Serenity! Room for the Boat RV, Pool!! NO HOA restrictions, you’ll enjoy the freedom to create your own private retreat, complete with space for animals, gardens, and outdoor toys. OUT of the Flood Zone! Discover the perfect opportunity to enjoy peaceful country living in the desirable Flagler Estates community of Hastings. This property offers privacy, space, and endless potential of a brand new home to enjoy or add to a rental portfolio in a growing area. Conveniently located between St. Augustine and Palm Coast, you’ll enjoy easy access to shopping, dining, beaches, and outdoor recreation while still embracing the quiet charm of country living. ** Builder offering $5,000 towards buyers' closing cost with use of Preferred Lender**
    54 days
    |
    130
    |
    4
    |

    Zillow last checked:

    Listing updated:

    Listed by:

    Jasmine Khrino 954-588-2328,

    YASMINE KHRINO 954-588-2328

    Source: Stellar MLS,MLS#: O6410545MLS LogoOriginating MLS: Orlando Regional

      Facts & features

      Interior

      Bedrooms & bathrooms
      • Bedrooms: 4
      • Bathrooms: 2
      • Full bathrooms: 2
      Primary bedroom
      • Features: Dual Sinks, En Suite Bathroom, Walk-In Closet(s)
      • Level: First
      • Area: 201.24 Square Feet
      • Dimensions: 15.6x12.9
      Bathroom 2
      • Features: Built-in Closet
      • Level: First
      • Area: 104.62 Square Feet
      • Dimensions: 8.11x12.9
      Kitchen
      • Level: First
      • Area: 203.82 Square Feet
      • Dimensions: 15.8x12.9
      Living room
      • Level: First
      • Area: 203.82 Square Feet
      • Dimensions: 15.8x12.9
      Heating
      • Central
      Cooling
      • Central Air
      Appliances
      • Included: Convection Oven, Cooktop, Dishwasher, Refrigerator
      • Laundry: Laundry Closet
      Features
      • Ceiling Fan(s), Eating Space In Kitchen, Walk-In Closet(s)
      • Flooring: Linoleum
      • Has fireplace: No
      Interior area
      • Total structure area: 1,496
      • Total interior livable area: 1,496 sqft
      Video & virtual tour

      Property

      Features
      • Levels: One
      • Stories: 1
      • Exterior features: Lighting, Private Entrance, Private Yard
      Lot
      • Size: 0.79 Acres
      • Features: Corner Lot, In County
      Details
      • Parcel number: 0506631193
      • Zoning: OR
      • Special conditions: None

      Construction

      Type & style
      • Home type: MobileManufactured
      • Property subtype: Manufactured Home, Single Family Residence
      Materials
      • SIP (Structurally Insulated Panel)
      • Foundation: Block, Crawlspace
      • Roof: Shingle
      Condition
      • Pre-Construction
      • New construction: Yes
      • Year built: 2026

      Utilities & green energy

      • Sewer: Septic Tank
      • Water: Private
      • Utilities for property: BB/HS Internet Available, Cable Available, Electricity Available, Other, Phone Available

      Community & HOA

      Community
      • Pet fee: $0 monthly
      • Subdivision: FLAGLER ESTATES
      HOA
      • Has HOA: No
      Location
      • Region: Hastings

      Financial & listing details

      • Price per square foot: $187/sqft
      • Tax assessed value: $24,825
      • Annual tax amount: $447
      • Date on market: 5/24/2026
      • Cumulative days on market: 54 days
      • Listing terms: Cash,Conventional
      • Ownership: Fee Simple
      • Total actual rent: 0
      • Electric utility on property: Yes
      • Road surface type: Asphalt
      • Body type: Double Wide

        Estimated market value

        $279,200

        $265,000 - $293,000

        $1,795/mo

        Price history

        DateEventPrice
        7/7/2026Price change$279,999-1.8%$187/sqft
        Source: Stellar MLS #O6410545 Report a problem
        5/24/2026Listed for sale$285,000+1528.6%$191/sqft
        Source: Stellar MLS #O6410545 Report a problem
        1/11/2005Sold$17,500+218.2%$12/sqft
        Source: Public Record Report a problem
        5/4/2004Sold$5,500$4/sqft
        Source: Public Record Report a problem

        Public tax history

        YearProperty taxesTax assessment
        2025$447 +10.2%$24,825 +10.2%
        2024$406 +12.1%$22,525 +2.3%
        2023$362 +29.6%$22,025 +51%
        2022$280 +24.6%$14,588 +88.8%
        2021$224 +3.9%$7,725 +6.9%
        2020$216 +3.5%$7,225 +19.9%
        2019$209 $6,025 +42.6%
        2018$209 +10.6%$4,225 +19.9%
        2017$189 $3,525 +6%
        2016$189 +0.9%$3,325 +9.9%
        2015$187 -3.9%$3,025 -7.4%
        2014$194 $3,267
        Find assessor info on the county website

        Monthly payment

        Estimated monthly payment$1,822
        All calculations are estimates and provided by Zillow, Inc. for informational purposes only. Actual amounts may vary.
        HOA fees may include property taxes on listings classified as Co-Ops. Contact the listing agent and/or owner for fee details.
        Mortgage interest rates are dependent on a number of factors, including credit score, down payment, and repayment length. Interest rate data provided by Zillow Group Marketplace, Inc. as of 1/1/1970 from various mortgage lenders with which we have lead or other similar arrangements; the Estimated Payment is an average of those rates.
        See how much you could borrow to make a competitive offer.

        Climate risks

        Neighborhood: 32145

        Getting around

        0 / 100
        Car-Dependent
        27 / 100
        Somewhat Bikeable

        Nearby schools

        GreatSchools rating

        A local agent can set up tours, give advice and negotiate with sellers.

        Browse local experts

        Similar homes