Skip main navigation
Sold for $3,990,000
  • $3,990,000

    4815 Featherbed Ln, Sarasota, FL 34242

    5beds
    3,329sqft
    Single Family Residence
    Built in 2024
    0.38 Acres Lot
    $3,866,900 Zestimate®
    $1,199/sqft
    $7,934 Estimated rent

    Home value

    $3,866,900

    $3.48M - $4.29M

    $7,934/mo

    Zestimate® history
    Loading
    Loading...

    Owner options

    List your home for rent

    $7,934/mo

    Rent Zestimate®

    Find your next renter with Zillow Rental Manager. Plus, with online applications, you can quickly screen prospective tenants – for free.

    Learn more

    $7,934/mo

    Rent Zestimate®

    Refinance and save

    $25,646/mo

    Est. payment

    Refinancing to a lower rate could help reduce your monthly payments and save thousands over the life of the loan.

    See today's rates

    $25,646/mo

    Est. payment

    Explore your selling options

    Work with a Zillow partner agent

    Leverage their expertise and Zillow's premium Showcase listings to get your home seen by more buyers.

    Get started

    List with your own agent

    Get your home in front of millions of buyers by listing it on Zillow.

    Learn how to do it

    Sell it yourself

    Take full control of how buyers see your home on Zillow by listing For Sale by Owner (FSBO).

    List your home

    What's special

    Pool patioOversized cooking islandRaised seawallOutdoor kitchenWaterfront homeElevated pool patioWater views
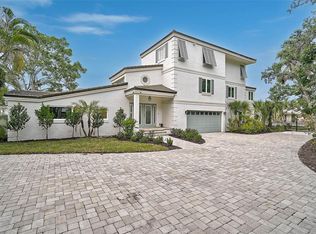
    Just Completed! This brand-new, custom waterfront home on Siesta Key is now move-in ready, built above current elevation code with a brand-new raised seawall and dock, offering an unparalleled display of high-end, designer finishes throughout. The home features a spacious, open-floor plan with 5 bedrooms, 4 full bathrooms, and a sizable chef's kitchen complete with custom-designed cabinetry, an oversized cooking island, panel-ready Thermador appliances, and under-cabinet lighting. A custom wine bar with a dual-temperature wine fridge adds to the kitchen’s appeal, while the large dining area provides stunning water views. Every inch of this home reflects meticulous attention to detail, including engineered hardwood floors throughout, solid core 8' interior doors, and high-impact windows and doors. The living room and primary bedroom boast 12-foot ceilings with tongue & groove and custom beam accents and expansive glass sliders leading out to the pool patio, providing seamless indoor-outdoor living. The external living space is enhanced by an elevated pool patio, a heated saltwater pool and spa, a shallow sun shelf, and a full outdoor kitchen—all with panoramic canal views, perfect for embracing the Florida lifestyle. The home is equipped with the latest technology and conveniences, including Cat 6 wiring at all TV locations, pre-wiring for security cameras, and a built-in indoor/outdoor speaker system. Located in the heart of Siesta Key, this home is within walking or biking distance to the famous white sand beaches and the vibrant shopping and dining district of "The Village." Don’t miss this opportunity to own this exquisite new construction—contact us today for more information!

    Zillow last checked:

    Listing updated:

    Listed by:

    Marco Guadagnini 862-268-0070,

    PREFERRED SHORE LLC 941-999-1179

    Bought with:

    John Brink, 3596306

    OCEANS GLOBAL REALTY, LLC

    Source: Stellar MLS,MLS#: A4633747MLS LogoOriginating MLS: Sarasota - Manatee

    Facts & features

    Interior

    Bedrooms & bathrooms
    • Bedrooms: 5
    • Bathrooms: 4
    • Full bathrooms: 4
    Primary bedroom
    • Features: Walk-In Closet(s)
    • Level: First
    • Area: 408 Square Feet
    • Dimensions: 24x17
    Dining room
    • Features: No Closet
    • Level: First
    • Area: 216 Square Feet
    • Dimensions: 18x12
    Kitchen
    • Level: First
    • Area: 345 Square Feet
    • Dimensions: 23x15
    Living room
    • Level: First
    • Area: 418 Square Feet
    • Dimensions: 22x19
    Heating
    • Electric, Heat Pump
    Cooling
    • Central Air
    Appliances
    • Included: Dishwasher, Disposal, Dryer, Microwave, Range, Refrigerator, Tankless Water Heater, Washer, Wine Refrigerator
    • Laundry: Inside, Laundry Closet, Laundry Room
    Features
    • Built-in Features, Ceiling Fan(s), Eating Space In Kitchen, High Ceilings, Open Floorplan, Primary Bedroom Main Floor, Solid Wood Cabinets, Split Bedroom, Stone Counters, Tray Ceiling(s), Walk-In Closet(s), Wet Bar
    • Flooring: Engineered Hardwood, Marble, Porcelain Tile
    • Doors: Outdoor Grill, Outdoor Kitchen, Sliding Doors
    • Has fireplace: No
    Interior area
    • Total structure area: 5,296
    • Total interior livable area: 3,329 sqft

    Property

    Parking
    • Total spaces: 3
    • Parking features: Garage - Attached
    • Attached garage spaces: 3
    • Details: Garage Dimensions: 38x22
    Features
    • Levels: One
    • Stories: 1
    • Exterior features: Irrigation System, Outdoor Grill, Outdoor Kitchen, Sprinkler Metered
    • Has private pool: Yes
    • Pool features: Gunite, Heated, In Ground, Lighting, Salt Water
    • Has spa: Yes
    • Spa features: Heated, In Ground
    • Has view: Yes
    • View description: Water, Canal
    • Has water view: Yes
    • Water view: Water,Canal
    • Waterfront features: Canal - Saltwater, Saltwater Canal Access, Seawall
    Lot
    • Size: 0.38 Acres
    Details
    • Parcel number: 0081040012
    • Zoning: RSF2
    • Special conditions: None

    Construction

    Type & style
    • Home type: SingleFamily
    • Property subtype: Single Family Residence
    Materials
    • Block, Stucco
    • Foundation: Block
    • Roof: Tile
    Condition
    • Completed
    • New construction: Yes
    • Year built: 2024
    Details
    • Builder model: Custom
    • Builder name: Yoder Built Properties

    Utilities & green energy

    • Sewer: Public Sewer
    • Water: Public
    • Utilities for property: Cable Available, Electricity Connected, Propane, Sewer Connected, Sprinkler Meter, Water Connected

    Community & HOA

    Community
    • Pet fee: $0 monthly
    • Subdivision: HARMONY SUB
    HOA
    • Has HOA: No
    Location
    • Region: Sarasota

    Financial & listing details

    • Price per square foot: $1,199/sqft
    • Tax assessed value: $2,668,900
    • Annual tax amount: $13,049
    • Date on market: 12/30/2024
    • Cumulative days on market: 178 days
    • Ownership: Fee Simple
    • Total actual rent: 0
    • Electric utility on property: Yes
    • Road surface type: Asphalt

    Price history

    DateEventPrice
    8/12/2025Sold$3,990,000$1,199/sqft
    Source: Stellar MLS #A4633747 Report a problem
    6/27/2025Pending sale$3,990,000$1,199/sqft
    Source: Stellar MLS #A4633747 Report a problem
    3/25/2025Price change$3,990,000-4.9%$1,199/sqft
    Source: Stellar MLS #A4633747 Report a problem
    3/10/2025Price change$4,195,000-2.3%$1,260/sqft
    Source: Stellar MLS #A4633747 Report a problem
    12/30/2024Listed for sale$4,295,000$1,290/sqft
    Source: Stellar MLS #A4633747 Report a problem
    8/30/2024Listing removed$4,295,000$1,290/sqft
    Source: Stellar MLS #A4596468 Report a problem
    3/4/2024Listed for sale$4,295,000+436.9%$1,290/sqft
    Source: Stellar MLS #A4596468 Report a problem
    10/27/2021Sold$800,000$240/sqft
    Source: Public Record Report a problem

    Public tax history

    YearProperty taxesTax assessment
    2025$31,726 +143.1%$2,668,900 +137.6%
    2024$13,049 +9.6%$1,123,348 +12.4%
    2023$11,903 -0.1%$999,680 +3.7%
    2022$11,920 +101.9%$963,700 +104.9%
    2021$5,905 -0.4%$470,339 +1.4%
    2020$5,929 +3.2%$463,845 +2.3%
    2019$5,743 $453,416 +1.9%
    2018$5,743 +2.1%$444,962 +2.1%
    2017$5,623 -1.1%$435,810 -24.2%
    2016$5,684 $574,900 +11.4%
    2015$5,684 +0.4%$516,000 +24.5%
    2014$5,664 +0%$414,300
    2013$5,663 -2.6%$414,300 +5.1%
    2012$5,814 +58.4%$394,300 +43.5%
    2011$3,670 -1.1%$274,809 +1.5%
    2010$3,711 +9.7%$270,748 +2.7%
    2009$3,382 $263,630 +0.1%
    2008$3,382 -1.7%$263,367 +3%
    2007$3,442 $255,696 +2.5%
    2006-- $249,460 +3%
    2005-- $242,194 +3%
    2004$3,577 -1%$235,140 +1.9%
    2003$3,613 +1.4%$230,756 +2.4%
    2002$3,563 +7.2%$225,348 +1.6%
    2001$3,325 +2.5%$221,799 +3%
    2000$3,244 $215,339
    Find assessor info on the county website

    Neighborhood: 34242

    Nearby schools

    GreatSchools rating
    Schools provided by the listing agent
    • Elementary: Phillippi Shores Elementary
    • Middle: Brookside Middle
    • High: Sarasota High

    Source: Stellar MLS. This data may not be complete. We recommend contacting the local school district to confirm school assignments for this home.

    Get a cash offer in 3 minutes
    Find out how much your home could sell for in as little as 3 minutes with a no-obligation cash offer.
    Estimated market value
    $3,866,900
    Get a cash offer in 3 minutes
    Find out how much your home could sell for in as little as 3 minutes with a no-obligation cash offer.
    Estimated market value
    $3,866,900