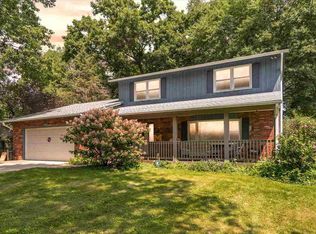
Home has an accepted offer with home sale contingency. First Right of Refusal goes into effect on 9/4/26. Nestled into a beautiful neighborhood, this meticulous ranch home has so many updates, it is hard to mention them all. Some include: remodeled primary bath, new flooring, brand new sunroom with mini-split, new gas fireplace, foam cellulose in attic, new water softener with reverse osmosis system, new hot tub, new shed with concrete pad, new downspouts, new pressure tank, new furnace, remote sunroom blinds, and garage cabinet system. Home also had a new roof in 2020 and new tankless water heater in 2021. You'll love the multiple living areas, finished basement with 4th bedroom, main floor laundry and the fully fenced in back yard. Gorgeous landscaping and a prime lot are additional bonuses to this wonderful family home. Pool table, garage freezer and all bar stools included.
Active contingent
Price cut: $10K (7/31)
$379,900
4815 Firethorne Dr, Jackson, MI 49201
4beds
2,342sqft
Single Family Residence
Built in 1973
0.39 Acres Lot
$373,400 Zestimate®
$162/sqft
$-- HOA
What's special
New gas fireplaceGorgeous landscapingRemodeled primary bathPrime lotGarage cabinet systemMain floor laundryNew flooring
- 39 days |
- 914 |
- 36 |
Zillow last checked:
Listing updated:
Listed by:
Christy Cottingham 517-937-0826,
ERA Reardon Realty, L.L.C. 517-782-2996
Source: MichRIC,MLS#: 26036297
Facts & features
Interior
Bedrooms & bathrooms
- Bedrooms: 4
- Bathrooms: 3
- Full bathrooms: 2
- 1/2 bathrooms: 1
- Main level bedrooms: 3
Primary bedroom
- Level: Main
- Area: 139.2
- Dimensions: 12.00 x 11.60
Bedroom 2
- Level: Main
- Area: 132
- Dimensions: 12.00 x 11.00
Bedroom 3
- Level: Main
- Area: 143
- Dimensions: 13.00 x 11.00
Bedroom 4
- Level: Basement
- Area: 138.99
- Dimensions: 11.30 x 12.30
Dining room
- Level: Main
- Area: 132
- Dimensions: 12.00 x 11.00
Family room
- Level: Main
- Area: 234
- Dimensions: 18.00 x 13.00
Kitchen
- Level: Main
- Area: 209.16
- Dimensions: 12.60 x 16.60
Laundry
- Level: Main
- Area: 33.12
- Dimensions: 7.20 x 4.60
Living room
- Level: Main
- Area: 188.34
- Dimensions: 12.90 x 14.60
Recreation
- Level: Basement
- Area: 472.44
- Dimensions: 37.20 x 12.70
Heating
- Forced Air
Cooling
- Central Air
Appliances
- Included: Dishwasher, Disposal, Dryer, Freezer, Microwave, Oven, Range, Refrigerator, Washer, Water Softener Owned
- Laundry: Laundry Room, Main Level
Features
- Ceiling Fan(s)
- Flooring: Laminate, Tile
- Windows: Window Treatments
- Basement: Crawl Space,Full
- Number of fireplaces: 1
- Fireplace features: Family Room
Interior area
- Total structure area: 1,642
- Total interior livable area: 2,342 sqft
- Finished area below ground: 700
Property
Parking
- Total spaces: 2
- Parking features: Attached
- Garage spaces: 2
Features
- Stories: 1
- Has spa: Yes
- Spa features: Hot Tub Spa
Lot
- Size: 0.39 Acres
- Dimensions: 77 x 171 x 100 x 170
Details
- Additional structures: Shed(s)
- Parcel number: 000081713100800
Construction
Type & style
- Home type: SingleFamily
- Architectural style: Ranch
- Property subtype: Single Family Residence
Materials
- Aluminum Siding, Brick
- Roof: Composition
Condition
- New construction: No
- Year built: 1973
Utilities & green energy
- Sewer: Public Sewer
- Water: Well
- Utilities for property: Natural Gas Connected
Community & HOA
Community
- Subdivision: Miller Acres
Location
- Region: Jackson
Financial & listing details
- Price per square foot: $162/sqft
- Tax assessed value: $144,075
- Annual tax amount: $4,862
- Date on market: 7/16/2026
- Listing terms: Cash,FHA,VA Loan,MSHDA,Conventional
- Road surface type: Paved
Estimated market value
Zestimate®
$373,400
Estimated sales range
$355,000 - $392,000
Rent Zestimate®
$2,641/mo
Price history
| Date | Event | Price |
|---|---|---|
| 8/14/2026 | Contingent | $379,900$162/sqft |
Source: | ||
| 7/31/2026 | Price change | $379,900-2.6%$162/sqft |
Source: | ||
| 7/16/2026 | Listed for sale | $389,900+23.8%$166/sqft |
Source: | ||
| 7/7/2022 | Sold | $315,000+12.5%$135/sqft |
Source: | ||
| 6/28/2022 | Pending sale | $279,900$120/sqft |
Source: | ||
| 5/31/2022 | Contingent | $279,900$120/sqft |
Source: | ||
| 5/24/2022 | Listed for sale | $279,900$120/sqft |
Source: | ||
Public tax history
| Year | Property taxes | Tax assessment |
|---|---|---|
| 2025 | -- | $151,850 +6.7% |
| 2024 | -- | $142,350 +49.2% |
| 2021 | $2,862 +12% | $95,400 +6.2% |
| 2020 | $2,557 | $89,800 +1.6% |
| 2019 | $2,557 +11.5% | $88,400 +10% |
| 2018 | $2,293 | $80,400 -2.5% |
| 2017 | $2,293 | $82,500 +1.6% |
| 2016 | $2,293 | $81,163 +4.7% |
| 2015 | $2,293 | $77,509 +5.2% |
| 2014 | $2,293 | $73,707 -0.1% |
| 2012 | -- | $73,751 -5% |
| 2011 | -- | $77,628 +5.6% |
| 2010 | -- | $73,537 -17.8% |
| 2009 | -- | $89,500 |
Find assessor info on the county website
Monthly payment
Est. payment
Payment breakdown
Explore the cost of this home by adjusting the details. Changes won't be saved.Climate risks
Neighborhood: 49201
Nearby schools
GreatSchools rating
- 3/10Northwest Elementary SchoolGrades: 3-5Distance: 2.2 mi
- 5/10R.W. Kidder Middle SchoolGrades: 6-8Distance: 1.8 mi
- 6/10Northwest High SchoolGrades: 9-12Distance: 2 mi
- $331,2004 bd3 ba2k sqft4805 Firethorne Dr, Jackson, MI 49201Off Market
Save 
- $286,1003 bd2 ba1.7k sqft4825 Firethorne Dr, Jackson, MI 49201Off Market
Save - $445,5004 bd2 ba2.7k sqft4512 Sid Dr, Jackson, MI 49201Off Market
Save - $395,8003 bd2 ba2.7k sqft4518 Sid Dr, Jackson, MI 49201Off Market
Save 
- $446,500-- bd2 ba2.3k sqft4506 Sid Dr, Jackson, MI 49201Off Market
Save - $321,8004 bd3 ba2k sqft4830 Firethorne Dr, Jackson, MI 49201Off Market
Save - $343,8004 bd3 ba2.1k sqft4820 Firethorne Dr, Jackson, MI 49201Off Market
Save - $444,1004 bd3 ba3.5k sqft4524 Sid Dr, Jackson, MI 49201Off Market
Save
A local agent can set up tours, give advice and negotiate with sellers.
A local lender can help you make sure your offer is ready when you are.