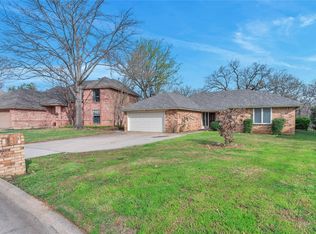
Striking Home design with street appeal & tall pitch roof lines. Absolutely gorgeous updated family home reflects spectacular detailed wood designed ceilings. Great neighbors on this quiet Court. Peaceful view of wooded lot & creek with fish. Open deck-patio with rollout cover. Recently updated flooring & paint throughout most of home. Beautiful family room with builtins, gas logs in fireplace for cozy nights. Game room behind fireplace opens to Bright open Sunroom (not included in sq.ft.) Formal dining with stunning wood overlay ceiling. Galley kitchen offers Quartz counters and unique breakfast ceiling as well. Large utility room. Primary bedroom and bath is a private entreat and a must see, jetted tub, adjoining walk thru shower, large double vanities & doubled mirrored closets.This home obviously was a custom designed home, so many extras. Buyer & agent must verify all required insurance, measurements, taxes & schools.
Sold
Price Unknown
4815 Gaylewood Ct, Arlington, TX 76017
3beds
1,902sqft
Single Family Residence
Built in 1986
0.33 Acres Lot
$387,000 Zestimate®
$--/sqft
$2,390 Estimated rent
Home value
$387,000
$368,000 - $406,000
$2,390/mo
Zestimate® history
Owner options
List your home for rent
$2,390/mo
Rent Zestimate®
Find your next renter with Zillow Rental Manager. Plus, with online applications, you can quickly screen prospective tenants – for free.
$2,390/mo
Rent Zestimate®
Refinance and save
Refinancing to a lower rate could help reduce your monthly payments and save thousands over the life of the loan.
Explore your selling options
Work with a Zillow partner agent
Leverage their expertise and Zillow's premium Showcase listings to get your home seen by more buyers.
Get startedList with your own agent
Get your home in front of millions of buyers by listing it on Zillow.
Learn how to do itSell it yourself
Take full control of how buyers see your home on Zillow by listing For Sale by Owner (FSBO).
List your homeWhat's special
Gas logs in fireplaceQuiet courtFormal dining roomBeautiful family roomQuartz countersGalley kitchenUnique breakfast ceiling
Zillow last checked:
Listing updated:
Listed by:
Elaine Dodson 0192538 817-975-4563,
DFW REALTORS of Texas 817-975-4563,
Steven Russell 0658804 817-996-0772,
DFW Realtors of Texas
Bought with:
Maria Bustamante Oviedo
Gentec Realty Corp
Source: NTREIS,MLS#: 20553956
Facts & features
Interior
Bedrooms & bathrooms
- Bedrooms: 3
- Bathrooms: 2
- Full bathrooms: 2
Primary bedroom
- Features: En Suite Bathroom
- Level: First
- Dimensions: 16 x 13
Bedroom
- Features: Ceiling Fan(s)
- Level: First
- Dimensions: 13 x 12
Bedroom
- Level: First
- Dimensions: 11 x 9
Primary bathroom
- Features: Built-in Features, Dual Sinks, Double Vanity, En Suite Bathroom, Jetted Tub, Linen Closet, Solid Surface Counters, Separate Shower
- Level: First
- Dimensions: 13 x 12
Breakfast room nook
- Level: First
- Dimensions: 10 x 9
Den
- Features: Built-in Features, Ceiling Fan(s), Fireplace
- Level: First
- Dimensions: 23 x 15
Dining room
- Level: First
- Dimensions: 12 x 11
Game room
- Features: Ceiling Fan(s)
- Level: First
- Dimensions: 14 x 13
Kitchen
- Features: Built-in Features, Galley Kitchen, Granite Counters, Pantry
- Level: First
- Dimensions: 13 x 9
Sunroom
- Features: Ceiling Fan(s)
- Level: First
- Dimensions: 21 x 14
Utility room
- Features: Built-in Features, Utility Room
- Level: First
- Dimensions: 6 x 6
Heating
- Central
Cooling
- Central Air, Ceiling Fan(s)
Appliances
- Included: Dishwasher, Electric Cooktop, Electric Oven, Disposal, Microwave, Vented Exhaust Fan
- Laundry: Laundry in Utility Room
Features
- Wet Bar, Built-in Features, Chandelier, Cathedral Ceiling(s), Double Vanity, High Speed Internet, Open Floorplan, Pantry, Paneling/Wainscoting, Cable TV, Vaulted Ceiling(s), Natural Woodwork
- Flooring: Carpet, Ceramic Tile, Luxury Vinyl Plank
- Windows: Skylight(s), Window Coverings
- Has basement: No
- Number of fireplaces: 1
- Fireplace features: Den, Family Room, Glass Doors, Gas Starter, Masonry
Interior area
- Total interior livable area: 1,902 sqft
Property
Parking
- Total spaces: 2
- Parking features: Concrete, Door-Single, Driveway, Garage Faces Front, Garage, Garage Door Opener, Workshop in Garage
- Attached garage spaces: 2
- Has uncovered spaces: Yes
Accessibility
- Accessibility features: Accessible Entrance
Features
- Levels: One
- Stories: 1
- Patio & porch: Awning(s), Deck, Front Porch, See Remarks
- Exterior features: Storage
- Pool features: None
- Fencing: None
- On waterfront: Yes
- Waterfront features: Creek
Lot
- Size: 0.33 Acres
- Features: Back Yard, Hardwood Trees, Interior Lot, Irregular Lot, Lawn, Landscaped, Many Trees, Subdivision, Sloped, Sprinkler System
- Residential vegetation: Partially Wooded
Details
- Additional structures: Shed(s)
- Parcel number: 01480154
Construction
Type & style
- Home type: SingleFamily
- Architectural style: Traditional,Detached
- Property subtype: Single Family Residence
Materials
- Brick, Vinyl Siding, Wood Siding
- Foundation: Slab
- Roof: Composition,Shingle
Condition
- Year built: 1986
Utilities & green energy
- Sewer: Public Sewer
- Water: Public
- Utilities for property: Natural Gas Available, Sewer Available, Separate Meters, Water Available, Cable Available
Community & HOA
Community
- Features: Curbs
- Security: Carbon Monoxide Detector(s), Smoke Detector(s)
- Subdivision: Kee Brook Estates
HOA
- Has HOA: No
Location
- Region: Arlington
Financial & listing details
- Tax assessed value: $330,262
- Annual tax amount: $6,579
- Date on market: 3/8/2024
- Cumulative days on market: 14 days
- Listing terms: Cash,Conventional,FHA,VA Loan
- Exclusions: Refrigerator in kitchen does not remain and remaining items still in garage from estate sale.
Price history
| Date | Event | Price |
|---|---|---|
| 4/23/2024 | Sold | -- |
Source: NTREIS #20553956 Report a problem | ||
| 3/28/2024 | Pending sale | $379,999$200/sqft |
Source: NTREIS #20553956 Report a problem | ||
| 3/22/2024 | Contingent | $379,999$200/sqft |
Source: NTREIS #20553956 Report a problem | ||
| 3/8/2024 | Listed for sale | $379,999+69.3%$200/sqft |
Source: NTREIS #20553956 Report a problem | ||
| 11/20/2019 | Listing removed | $224,500$118/sqft |
Source: RE/MAX Pinnacle Group Realtors #14189735 Report a problem | ||
| 10/29/2019 | Pending sale | $224,500$118/sqft |
Source: RE/MAX Pinnacle Group Realtors #14189735 Report a problem | ||
| 10/13/2019 | Listed for sale | $224,500$118/sqft |
Source: RE/MAX Pinnacle Group Realtors #14189735 Report a problem | ||
Public tax history
| Year | Property taxes | Tax assessment |
|---|---|---|
| 2025 | $7,220 +0% | $330,262 |
| 2024 | $7,218 +44.6% | $330,262 +4.6% |
| 2023 | $4,990 -15.3% | $315,656 +16.4% |
| 2022 | $5,893 -0.2% | $271,066 +5.9% |
| 2021 | $5,903 +7.7% | $255,851 +8.6% |
| 2020 | $5,480 +251.9% | $235,565 -0.6% |
| 2019 | $1,557 +3.1% | $237,085 +12.6% |
| 2018 | $1,510 +1.6% | $210,598 +2.6% |
| 2017 | $1,486 +2.5% | $205,203 +12.9% |
| 2016 | $1,450 -5.6% | $181,774 +10% |
| 2015 | $1,536 | $165,296 +5% |
| 2014 | $1,536 | $157,400 +3.3% |
| 2013 | -- | $152,400 -1.6% |
| 2012 | -- | $154,900 |
| 2011 | -- | $154,900 +4.8% |
| 2010 | -- | $147,800 -5.4% |
| 2009 | -- | $156,300 |
| 2008 | -- | $156,300 +5.3% |
| 2007 | -- | $148,400 +7.7% |
| 2006 | -- | $137,800 -6.3% |
| 2005 | -- | $147,000 |
| 2004 | -- | $147,000 +6.7% |
| 2003 | -- | $137,800 +0.7% |
| 2002 | -- | $136,800 +6% |
| 2001 | -- | $129,100 +4.5% |
| 2000 | -- | $123,500 |
Find assessor info on the county website
Neighborhood: Southwest
Nearby homes
- $299,9003 bd2 ba1.3k sqft4817 Gaylewood Ct, Arlington, TX 76017Off Market
- $354,8003 bd2 ba1.7k sqft4811 Gaylewood Ct, Arlington, TX 76017Off Market

- $332,5003 bd2 ba1.7k sqft4819 Gaylewood Ct, Arlington, TX 76017Off Market

- $--3 bd2 ba1.8k sqft4809 Gaylewood Ct, Arlington, TX 76017Sold
- $381,6003 bd2 ba2.1k sqft5119 Kee Brook Dr, Arlington, TX 76017Off Market
- $350,9003 bd2 ba2.1k sqft4821 Gaylewood Ct, Arlington, TX 76017Off Market
- $344,8004 bd2 ba1.9k sqft4814 Gaylewood Ct, Arlington, TX 76017Off Market
- $421,3004 bd3 ba2.3k sqft5203 Antony Ct, Arlington, TX 76017Off Market
Nearby schools
GreatSchools rating
- 8/10Moore Elementary SchoolGrades: PK-6Distance: 1.2 mi
- 6/10Boles Junior High SchoolGrades: 7-8Distance: 1 mi
- 6/10Martin High SchoolGrades: 9-12Distance: 1.5 mi
Schools provided by the listing agent
- Elementary: Moore
- High: Martin
- District: Arlington ISD
Source: NTREIS. This data may not be complete. We recommend contacting the local school district to confirm school assignments for this home.
Get a cash offer in 3 minutes
Find out how much your home could sell for in as little as 3 minutes with a no-obligation cash offer.
Estimated market value
$387,000
Get a cash offer in 3 minutes
Find out how much your home could sell for in as little as 3 minutes with a no-obligation cash offer.
Estimated market value
$387,000
- Texas
- Tarrant County
- Arlington
- 76017
- Southwest
- 4815 Gaylewood Ct
Nearby cities
Nearby neighborhoods
Nearby zip codes
Other Arlington Topics
