Timeless charm meets everyday livability in this nearly 100-year-old home, where character and personality are around every corner. With 4 bedrooms and 2 full bathrooms, there is plenty of flexibility to create the layout that works best for you — use all four bedrooms as sleeping quarters, or transform one or two into a home office, den, playroom, or additional living space.
The home’s character continues outdoors with a screened-in side porch, perfect for morning coffee or relaxing evenings, plus a large deck for entertaining and an oversized martini deck off the primary suite — an ideal spot to unwind at the end of the day. The spacious backyard offers room to garden, play, entertain, or simply enjoy the established surroundings.
Mature landscaping in the front yard provides a beautiful foundation while leaving plenty of opportunity to add your own personal touches. If you’re looking for a home with history, charm, character, and spaces that feel uniquely yours, this one stands apart from the rest.
Active
$335,000
4815 Goodman St, Overland Park, KS 66203
4beds
1,775sqft
Single Family Residence
Built in 1930
0.35 Acres Lot
$-- Zestimate®
$189/sqft
$-- HOA
What's special
- 11 hours
- 1,437
- 142
Zillow last checked:
Listing updated:
Listed by:
Michael Malone 816-492-1950,
Realty ONE Group Metro Home Pros
Source: Heartland MLS as distributed by MLS GRID,MLS#: 2636795
Facts & features
Interior
Bedrooms & bathrooms
- Bedrooms: 4
- Bathrooms: 2
- Full bathrooms: 2
Primary bedroom
- Features: Ceiling Fan(s), Walk-In Closet(s), Wood Floor
- Level: Second
- Area: 224 Square Feet
- Dimensions: 16 x 14
Bedroom 2
- Features: Wood Floor
- Level: First
- Area: 182 Square Feet
- Dimensions: 14 x 13
Bedroom 3
- Features: Wood Floor
- Level: First
- Area: 156 Square Feet
- Dimensions: 13 x 12
Bedroom 4
- Features: Carpet
- Level: Second
- Area: 96 Square Feet
- Dimensions: 8 x 12
Primary bathroom
- Features: Shower Over Tub
- Level: Second
Bathroom 1
- Features: Shower Over Tub
- Level: First
Breakfast room
- Features: Ceramic Tiles
- Level: First
- Area: 36 Square Feet
- Dimensions: 6 x 6
Dining room
- Features: Part Drapes/Curtains, Wood Floor
- Level: First
- Area: 156 Square Feet
- Dimensions: 13 x 12
Enclosed porch
- Level: First
- Area: 96 Square Feet
- Dimensions: 8 x 12
Kitchen
- Features: Ceramic Tiles
- Level: First
- Area: 88 Square Feet
- Dimensions: 8 x 11
Living room
- Features: Carpet, Fireplace
- Level: First
- Area: 266 Square Feet
- Dimensions: 19 x 14
Heating
- Forced Air
Cooling
- Electric
Appliances
- Included: Dishwasher, Disposal, Microwave, Gas Range
- Laundry: In Basement
Features
- Ceiling Fan(s), Walk-In Closet(s)
- Flooring: Carpet, Ceramic Tile, Luxury Vinyl, Wood
- Windows: Window Coverings
- Basement: Concrete
- Number of fireplaces: 1
- Fireplace features: Wood Burning
Interior area
- Total structure area: 1,775
- Total interior livable area: 1,775 sqft
- Finished area above ground: 1,775
- Finished area below ground: 0
Property
Parking
- Parking features: Off Street
Features
- Patio & porch: Deck, Screened
- Fencing: Metal
Lot
- Size: 0.35 Acres
- Features: Many Trees
Details
- Parcel number: NP808000000025B
Construction
Type & style
- Home type: SingleFamily
- Architectural style: Traditional
- Property subtype: Single Family Residence
Materials
- Brick Trim, Shingle Siding
- Roof: Composition
Condition
- Year built: 1930
Utilities & green energy
- Sewer: Public Sewer
- Water: Public
Community & HOA
Community
- Security: Smoke Detector(s)
- Subdivision: Southwest Garden
HOA
- Has HOA: No
Location
- Region: Overland Park
Financial & listing details
- Price per square foot: $189/sqft
- Tax assessed value: $288,900
- Annual tax amount: $3,155
- Date on market: 9/10/2026
- Listing terms: Cash,Conventional,Other
- Ownership: Private
- Road surface type: Paved
Estimated market value
Not available
Estimated sales range
Not available
Not available
Price history
| Date | Event | Price |
|---|---|---|
| 9/10/2026 | Listed for sale | $335,000+103.1%$189/sqft |
Source:  Heartland MLS as distributed by MLS GRID #2636795 Report a problem Heartland MLS as distributed by MLS GRID #2636795 Report a problem | ||
| 4/30/2021 | Sold | -- |
Source: Heartland MLS as distributed by MLS GRID #2310745 Report a problem | ||
| 4/28/2017 | Sold | -- |
Source: Heartland MLS as distributed by MLS GRID #45001_2039313 Report a problem | ||
| 4/10/2017 | Pending sale | $164,950$93/sqft |
Source: Keller Williams - Prairie Village #2039313 Report a problem | ||
| 4/7/2017 | Listed for sale | $164,950+3.4%$93/sqft |
Source: Keller Williams Key Partners #2039313 Report a problem | ||
| 3/27/2013 | Listing removed | $159,500$90/sqft |
Source: Platinum Realty #1776031 Report a problem | ||
| 1/7/2013 | Price change | $159,500-3.3%$90/sqft |
Source: Platinum Realty #1776031 Report a problem | ||
| 9/22/2012 | Price change | $165,000-2.9%$93/sqft |
Source: Platinum Realty #1776031 Report a problem | ||
| 7/27/2012 | Price change | $170,000-2.9%$96/sqft |
Source: Platinum Realty #1776031 Report a problem | ||
| 5/25/2012 | Price change | $175,000-2.2%$99/sqft |
Source: Platinum Realty #1776031 Report a problem | ||
| 4/21/2012 | Listed for sale | $179,000$101/sqft |
Source: Platinum Realty #1776031 Report a problem | ||
Public tax history
| Year | Property taxes | Tax assessment |
|---|---|---|
| 2025 | $3,155 -2.5% | $33,223 -1.7% |
| 2024 | $3,236 +4% | $33,798 +5.9% |
| 2023 | $3,111 +14.2% | $31,901 +13.2% |
| 2022 | $2,724 | $28,175 +15.1% |
| 2021 | -- | $24,472 +14.6% |
| 2020 | $2,174 | $21,355 +5.5% |
| 2019 | -- | $20,251 +1.4% |
| 2018 | -- | $19,975 +5.7% |
| 2017 | $1,961 +5.5% | $18,906 +7.2% |
| 2016 | $1,858 +9.1% | $17,629 +6.8% |
| 2015 | $1,703 +1.4% | $16,514 -4.6% |
| 2013 | $1,680 -6.8% | $17,319 |
| 2012 | $1,802 +1% | $17,319 -5.6% |
| 2010 | $1,784 +1.2% | $18,354 -0.7% |
| 2009 | $1,762 -9.1% | $18,492 -5% |
| 2008 | $1,940 +15.4% | $19,460 +14.6% |
| 2007 | $1,680 +7.9% | $16,974 |
| 2006 | $1,557 | $16,974 +3.7% |
| 2005 | -- | $16,365 |
Find assessor info on the county website
Monthly payment
Est. payment
Payment breakdown
Explore the cost of this home by adjusting the details. Changes won't be saved.Climate risks
Neighborhood: North Overland Park Hills
Nearby schools
Schools provided by the listing agent
- Elementary: Merriam Park
- Middle: Hocker Grove
- High: SM North
Source: Heartland MLS as distributed by MLS GRID. This data may not be complete. We recommend contacting the local school district to confirm school assignments for this home.

Similar homes
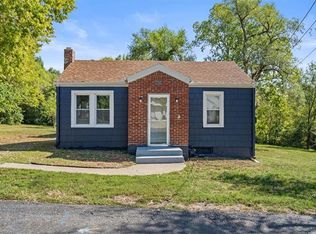
- $--4 bd2 ba1.8k sqft13112 Corrington Ave, Grandview, MO 64030Auction
 Auction.com 2
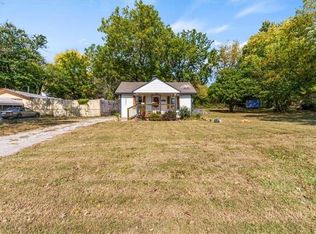
 - $340,0004 bd2 ba1.7k sqft10217 W 91st St, Overland Park, KS 66212For Sale
 MLS ID #2626008, Reggie Pittmon, United Real Estate Kansas City. Heartland MLS as distributed by MLS GRID
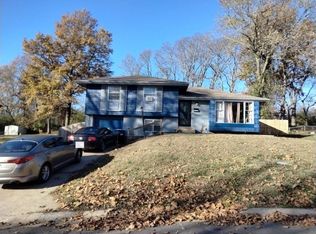
 - $--3 bd2 ba1.1k sqft10612 Bellefontaine Ave, Kansas City, MO 64137Auction
 Auction.com 2
 - $290,0003 bd1 ba936 sqft7104 Melrose Ln, Shawnee, KS 66203For Sale
 MLS ID #2637236, Tim Seibold, Coldwell Banker Regan Realtors. Heartland MLS as distributed by MLS GRID
