Welcome to Northwest Crossing, where the Jefferson Plan 2 is at your fingertips—a spacious duplex offering 3 bedrooms, 2.5 bathrooms, equipped with additional square footage for extra comfort. Just beyond your door, find yourself immersed in a vibrant community filled with eateries, shops, and recreational opportunities. Treat yourself to delectable dishes at nearby cafes and bistros, or discover unique finds at the diverse array of shops and boutiques, perfect for a shopping excursion. Outdoor enthusiasts can enjoy leisurely strolls or bike rides along scenic parks and trails, offering a picturesque setting for relaxation and exploration. Escape to the coziness of your Jefferson Plan 2 residence, where contemporary conveniences and considerate amenities await. Benefit from the practicality of a complete laundry room and the adaptability of a loft area, ideal for expanding your living or entertainment space. Embrace the comfort, convenience, and excitement of coming home to your Northwest Crossing sanctuary.
Sold
Price Unknown
4815 Harvest Pkwy, Bozeman, MT 59718
3beds
1,827sqft
Townhouse
Built in 2024
2,478 Square Feet Lot
$591,800 Zestimate®
$--/sqft
$2,971 Estimated rent
Home value
$591,800
$562,000 - $621,000
$2,971/mo
Zestimate® history
Owner options
List your home for rent
$2,971/mo
Rent Zestimate®
Find your next renter with Zillow Rental Manager. Plus, with online applications, you can quickly screen prospective tenants – for free.
$2,971/mo
Rent Zestimate®
Refinance and save
$165/mo
Est. payment
Refinancing to a lower rate could help reduce your monthly payments and save thousands over the life of the loan.
$165/mo
Est. payment
Explore your selling options
Work with a Zillow partner agent
Leverage their expertise and Zillow's premium Showcase listings to get your home seen by more buyers.
Get startedList with your own agent
Get your home in front of millions of buyers by listing it on Zillow.
Learn how to do itSell it yourself
Take full control of how buyers see your home on Zillow by listing For Sale by Owner (FSBO).
List your homeWhat's special
Jefferson planScenic parksNearby cafesBike ridesLoft areaComplete laundry room
Zillow last checked:
Listing updated:
Listed by:
Aaron Cribbes 406-589-2889,
Williams Homes Inc,
Rachel Eaton 406-696-0661,
Williams Homes Inc
Bought with:
Matt Shute, RBS-38245
Berkshire Hathaway - Bozeman
Source: Big Sky Country MLS,MLS#: 392062Originating MLS: Big Sky Country MLS
Facts & features
Interior
Bedrooms & bathrooms
- Bedrooms: 3
- Bathrooms: 3
- Full bathrooms: 2
- 1/2 bathrooms: 1
Rooms
- Room types: Dining Room, Garage, Half Bath, Kitchen, Laundry, Loft, Living Room
Heating
- Forced Air, Natural Gas
Cooling
- Varies by Unit
Appliances
- Included: Dishwasher, Disposal, Microwave, Range, Some Gas Appliances, Stove
Features
- Flooring: Partially Carpeted, Plank, Vinyl
Interior area
- Total structure area: 1,827
- Total interior livable area: 1,827 sqft
- Finished area above ground: 1,827
Property
Parking
- Total spaces: 2
- Parking features: Attached, Garage, Garage Door Opener
- Attached garage spaces: 2
Features
- Levels: Two
- Stories: 2
- Exterior features: Sprinkler/Irrigation, Landscaping
- Fencing: Log Fence,Split Rail
- Waterfront features: None
Lot
- Size: 2,478 Square Feet
- Features: Landscaped, Sprinklers In Ground
Details
- Parcel number: 000RGG6855
- Zoning description: REMU - Residential Emphasis Mixed-use
- Special conditions: Standard
Construction
Type & style
- Home type: Townhouse
- Property subtype: Townhouse
Materials
- Wood Siding
Condition
- Under Construction
- New construction: Yes
- Year built: 2024
Details
- Builder name: Williams Homes Inc.
Utilities & green energy
- Sewer: Public Sewer
- Water: Public
- Utilities for property: Electricity Available, Natural Gas Available, Sewer Available, Water Available
Community & HOA
Community
- Security: Carbon Monoxide Detector(s), Heat Detector, Smoke Detector(s)
- Subdivision: Northwest Crossing
HOA
- Has HOA: Yes
- Amenities included: Trail(s)
- Services included: Road Maintenance, Snow Removal
- HOA fee: $165 quarterly
Location
- Region: Bozeman
Financial & listing details
- Date on market: 5/13/2024
- Cumulative days on market: 122 days
- Listing terms: Cash,3rd Party Financing
- Ownership: Full
- Electric utility on property: Yes
Price history
| Date | Event | Price |
|---|---|---|
| 8/9/2024 | Sold | -- |
Source: Big Sky Country MLS #392062 Report a problem | ||
| 5/13/2024 | Pending sale | $631,900$346/sqft |
Source: Big Sky Country MLS #392062 Report a problem | ||
| 5/13/2024 | Listed for sale | $631,900$346/sqft |
Source: Big Sky Country MLS #392062 Report a problem | ||
| 4/11/2024 | Listing removed | -- |
Source: Big Sky Country MLS #389874 Report a problem | ||
| 2/24/2024 | Listed for sale | $631,900$346/sqft |
Source: Big Sky Country MLS #389874 Report a problem | ||
Public tax history
Tax history is unavailable.
Neighborhood: 59718
Nearby homes
- $3,0003 bd3 ba1.6k sqft4819 Harvest Pkwy, Bozeman, MT 59718For Rent
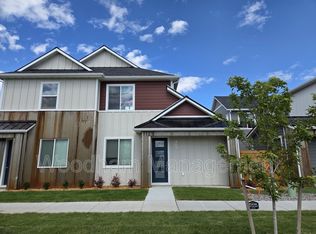
- $552,0003 bd2 ba1.7k sqft4819 Harvest Pkwy, Bozeman, MT 59718Off Market
- $572,1003 bd2 ba1.8k sqft4815 Harvest Pkwy, Bozeman, MT 59718Off Market
- $572,1003 bd2 ba1.8k sqft4823 Harvest Pkwy, Bozeman, MT 59718Off Market
- $552,0003 bd2 ba1.7k sqft4811 Harvest Pkwy, Bozeman, MT 59718Off Market
- $--3 bd3 ba1.8k sqft4823 Harvest Pkwy, Bozeman, MT 59718Sold
- $552,0003 bd2 ba1.7k sqft4827 Harvest Pkwy, Bozeman, MT 59718Off Market
- $--4 bd3 ba2.3k sqft4831 Briarwood Ln, Bozeman, MT 59718Sold
Nearby schools
GreatSchools rating
- 8/10Meadowlark ElementaryGrades: PK-5Distance: 0.7 mi
- 8/10Chief Joseph Middle SchoolGrades: 6-8Distance: 0.8 mi
- NAGallatin High SchoolGrades: 9-12Distance: 0.5 mi
- Montana
- Gallatin County
- Bozeman
- 59718
- 4815 Harvest Pkwy
Nearby cities
Nearby neighborhoods
Nearby zip codes
Other Bozeman Topics
