Skip main navigation
Closed
  • $499,000

    4815 Hastings Ter, Alpharetta, GA 30005

    3beds
    2,443sqft
    Townhouse, Residential
    Built in 2006
    3,920.4 Square Feet Lot
    $486,900 Zestimate®
    $204/sqft
    $2,845 Estimated rent

    Home value

    $486,900

    $453,000 - $521,000

    $2,845/mo

    Zestimate® history
    Loading
    Loading...

    Owner options

    List your home for rent

    $2,845/mo

    Rent Zestimate®

    Find your next renter with Zillow Rental Manager. Plus, with online applications, you can quickly screen prospective tenants – for free.

    Learn more

    $2,845/mo

    Rent Zestimate®

    Refinance and save

    $3,274/mo

    Est. payment

    Refinancing to a lower rate could help reduce your monthly payments and save thousands over the life of the loan.

    See today's rates

    $3,274/mo

    Est. payment

    Explore your selling options

    Work with a Zillow partner agent

    Leverage their expertise and Zillow's premium Showcase listings to get your home seen by more buyers.

    Get started

    List with your own agent

    Get your home in front of millions of buyers by listing it on Zillow.

    Learn how to do it

    Sell it yourself

    Take full control of how buyers see your home on Zillow by listing For Sale by Owner (FSBO).

    List your home

    What's special

    Hardwood floorsCozy fireside family roomDelightful breakfast nookStunning two-story foyerSpacious walk-in closetGranite countertopsStylish tile backsplash
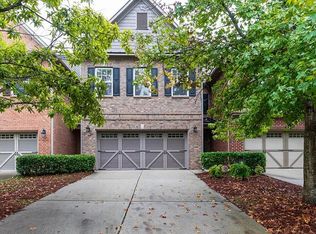
    Don’t miss your chance to own this charming end-unit townhome, featuring one of the largest floor plans in the highly sought-after Faircroft community. Enjoy the benefits of an Alpharetta address with Forsyth County taxes and access to outstanding Forsyth County schools, all nestled in a peaceful subdivision. As you enter, a covered porch welcomes you into a stunning two-story foyer, where hardwood floors extend throughout the main level. The generous kitchen, adorned with granite countertops and a stylish tile backsplash, overlooks the cozy fireside family room and delightful breakfast nook, flooded with natural light. Upstairs, the oversized primary suite features a striking trey ceiling with double doors leading to an ensuite bath equipped with dual vanities, a separate shower and garden tub, and a spacious walk-in closet. Two additional generously sized bedrooms share a well-appointed bathroom, complemented by a wide hallway that offers potential as an extra living space. Step outside to your private patio and green space, creating a perfect outdoor retreat. This home also boasts a newer roof and a convenient main-level 2-car garage. This community offers fantastic amenities, including swimming and tennis, making it an excellent choice for active lifestyles. This home is conveniently located within walking distance to a grocery store, restaurants, and various amenities. For a vibrant dining/shopping experience, it’s just a quick 2.5-mile drive to Halcyon, where you can also catch movies and participate in community events. Commuters will appreciate easy access to GA400, while outdoor enthusiasts can take advantage of the nearby Big Creek Greenway for walking, biking, or simply unwinding in nature. Just 7.5 miles from Avalon and downtown Alpharetta, offering easy access to more dining and entertainment options. Don’t miss your opportunity to experience the best of townhome living in this exceptional property!

    Zillow last checked:

    Listing updated:

    Listing Provided by:

    Karla L Eisele,

    Keller Williams North Atlanta

    Bought with:

    VIBEKE PETERSEN, 152656

    Harry Norman Realtors

    Source: FMLS GA,MLS#: 7469960MLS Logo

    Facts & features

    Interior

    Bedrooms & bathrooms
    • Bedrooms: 3
    • Bathrooms: 3
    • Full bathrooms: 2
    • 1/2 bathrooms: 1
    Primary bedroom
    • Features: Oversized Master
    • Level: Oversized Master
    Bedroom
    • Features: Oversized Master
    Primary bathroom
    • Features: Double Vanity, Separate Tub/Shower, Soaking Tub
    Dining room
    • Features: Open Concept, Separate Dining Room
    Kitchen
    • Features: Breakfast Bar, Cabinets Stain, Eat-in Kitchen, Stone Counters, View to Family Room
    Heating
    • Central, Natural Gas, Zoned
    Cooling
    • Ceiling Fan(s), Central Air, Zoned
    Appliances
    • Included: Dishwasher, Disposal, Gas Range, Gas Water Heater, Microwave
    • Laundry: Laundry Room, Main Level
    Features
    • Crown Molding, Double Vanity, Entrance Foyer, Entrance Foyer 2 Story, High Ceilings 9 ft Main, Tray Ceiling(s), Walk-In Closet(s)
    • Flooring: Carpet, Hardwood
    • Windows: Double Pane Windows, Insulated Windows
    • Basement: None
    • Attic: Pull Down Stairs
    • Number of fireplaces: 1
    • Fireplace features: Family Room, Gas Log
    • Common walls with other units/homes: End Unit
    Interior area
    • Total structure area: 2,443
    • Total interior livable area: 2,443 sqft

    Property

    Parking
    • Total spaces: 2
    • Parking features: Attached, Driveway, Garage, Garage Door Opener
    • Attached garage spaces: 2
    • Has uncovered spaces: Yes
    Accessibility
    • Accessibility features: None
    Features
    • Levels: Two
    • Stories: 2
    • Patio & porch: Patio
    • Exterior features: Rain Gutters, No Dock
    • Pool features: None
    • Spa features: None
    • Fencing: None
    • Has view: Yes
    • View description: Trees/Woods
    • Waterfront features: None
    • Body of water: None
    Lot
    • Size: 3,920 sqft
    • Dimensions: 116 X 37
    • Features: Front Yard, Landscaped, Wooded
    Details
    • Additional structures: None
    • Parcel number: 089 630
    • Other equipment: None
    • Horse amenities: None

    Construction

    Type & style
    • Home type: Townhouse
    • Architectural style: Townhouse,Traditional
    • Property subtype: Townhouse, Residential
    • Attached to another structure: Yes
    Materials
    • Brick 3 Sides, Cement Siding
    • Foundation: Slab
    • Roof: Composition,Shingle
    Condition
    • Resale
    • New construction: No
    • Year built: 2006

    Utilities & green energy

    • Electric: 110 Volts
    • Sewer: Public Sewer
    • Water: Public
    • Utilities for property: Cable Available, Natural Gas Available, Phone Available, Sewer Available, Underground Utilities, Water Available
    Green energy
    • Energy efficient items: None
    • Energy generation: None

    Community & neighborhood

    Security
    • Security features: Smoke Detector(s)
    Community
    • Community features: Clubhouse, Homeowners Assoc, Near Shopping, Pool, Tennis Court(s)
    Location
    • Region: Alpharetta
    • Subdivision: Faircroft

    HOA & financial

    HOA
    • Has HOA: Yes
    • HOA fee: $290 monthly
    • Services included: Insurance, Maintenance Grounds, Maintenance Structure, Pest Control, Reserve Fund, Swim, Termite, Tennis, Trash
    • Association phone: 404-459-8951

    Other

    Other facts
    • Ownership: Fee Simple
    • Road surface type: Asphalt

    Price history

    DateEventPrice
    12/13/2024Sold$499,000$204/sqft
    Source: FMLS GA #7469960 Report a problem
    11/7/2024Pending sale$499,000$204/sqft
    Source: FMLS GA #7469960 Report a problem
    10/18/2024Listed for sale$499,000+143.4%$204/sqft
    Source: GAMLS #10394647 Report a problem
    5/3/2011Sold$205,000-3.3%$84/sqft
    Source: Public Record Report a problem
    2/20/2011Listed for sale$212,000-20.1%$87/sqft
    Source: Harry Norman, Realtors #03017998 Report a problem
    11/29/2006Sold$265,300$109/sqft
    Source: Public Record Report a problem

    Public tax history

    YearProperty taxesTax assessment
    2025$3,918 -0.1%$200,600 +1%
    2024$3,921 +14.5%$198,532 +4.6%
    2023$3,424 +2.6%$189,740 +30.1%
    2022$3,338 +7%$145,824 +13.7%
    2021$3,120 +0.5%$128,204 +0.6%
    2020$3,105 +3.3%$127,496 +4.1%
    2019$3,007 +8.6%$122,508 +11.5%
    2017$2,769 +14.1%$109,844 +17.3%
    2016$2,426 $93,644 +3.4%
    2015$2,426 +18%$90,564 +11.8%
    2014$2,056 +11.7%$81,016 +11.5%
    2013$1,840 -14.3%$72,656 -10.1%
    2012$2,147 -6.7%$80,780 -6.5%
    2011$2,300 $86,388
    2010-- --
    2009-- --
    2008-- --
    2007-- $95,920 +118%
    2006$959 $44,000

    Find assessor info on the county website

    Neighborhood: 30005

    Nearby schools

    GreatSchools rating
    Schools provided by the listing agent
    • Elementary: Brookwood - Forsyth
    • Middle: Piney Grove
    • High: Denmark High School

    Source: FMLS GA. This data may not be complete. We recommend contacting the local school district to confirm school assignments for this home.

    Get a cash offer in 3 minutes
    Find out how much your home could sell for in as little as 3 minutes with a no-obligation cash offer.
    Estimated market value
    $486,900
    Get a cash offer in 3 minutes
    Find out how much your home could sell for in as little as 3 minutes with a no-obligation cash offer.
    Estimated market value
    $486,900