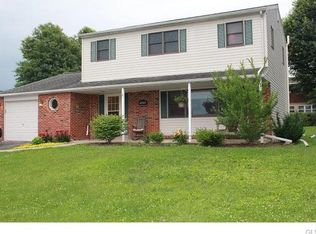
Welcome to 4815 Hemlock Rd, a charming residence in the heart of Macungie, PA, offering the perfect blend of comfort, style, and convenience. This exquisite home features four spacious bedrooms, each designed as a serene retreat for restful nights. The property boasts a cozy sunroom and a newer deck, perfect for enjoying outdoor moments with family and friends. The family room provides a cozy space for gatherings, while the formal living room offers an elegant setting for entertaining guests. The dining area is ideal for hosting family dinners and special occasions, creating a warm and inviting atmosphere. The kitchen features ample work space and generous storage, making meal preparation and organization a breeze. Gleaming hardwood floors throughout enhance the home’s warm and welcoming ambiance. The home seamlessly connects the living and dining areas, making entertaining effortless. The fenced yard provides privacy and is perfect for children or pets to play freely. Additionally, the property includes a one-car garage, offering convenient parking and extra storage options. Located in a welcoming neighborhood, this home provides easy access to excellent schools, shopping, dining, and recreational facilities, making it a truly exceptional living experience. Explore this remarkable property today and find your dream home where every detail is crafted for your comfort and delight.
Sold for $430,000
$430,000
4815 Hemlock St, Allentown, PA 18106
4beds
2,179sqft
Single Family Residence
Built in 1967
9,713.88 Square Feet Lot
$439,900 Zestimate®
$197/sqft
$2,719 Estimated rent
Home value
$439,900
$396,000 - $488,000
$2,719/mo
Zestimate® history
Owner options
List your home for rent
$2,719/mo
Rent Zestimate®
Find your next renter with Zillow Rental Manager. Plus, with online applications, you can quickly screen prospective tenants – for free.
$2,719/mo
Rent Zestimate®
Refinance and save
$2,817/mo
Est. payment
Refinancing to a lower rate could help reduce your monthly payments and save thousands over the life of the loan.
$2,817/mo
Est. payment
Explore your selling options
Work with a Zillow partner agent
Leverage their expertise and Zillow's premium Showcase listings to get your home seen by more buyers.
Get startedList with your own agent
Get your home in front of millions of buyers by listing it on Zillow.
Learn how to do itSell it yourself
Take full control of how buyers see your home on Zillow by listing For Sale by Owner (FSBO).
List your homeWhat's special
Fenced yardCozy sunroomFamily roomNewer deckGleaming hardwood floorsDining area
Zillow last checked:
Listing updated:
Listed by:
Sean C. LaSalle 610-737-5369,
Coldwell Banker Hearthside
Bought with:
Jason S. Britland Sr, RS359025
Iron Valley Real Estate Legacy
Source: GLVR,MLS#: 761738 Originating MLS: Lehigh Valley MLS
Originating MLS: Lehigh Valley MLSFacts & features
Interior
Bedrooms & bathrooms
- Bedrooms: 4
- Bathrooms: 2
- Full bathrooms: 1
- 1/2 bathrooms: 1
Primary bedroom
- Level: First
- Dimensions: 13.50 x 12.00
Bedroom
- Level: First
- Dimensions: 13.00 x 10.00
Bedroom
- Level: First
- Dimensions: 10.00 x 10.00
Bedroom
- Level: Lower
- Dimensions: 14.00 x 12.50
Primary bathroom
- Level: First
- Dimensions: 12.00 x 5.50
Dining room
- Level: First
- Dimensions: 12.00 x 9.00
Family room
- Level: Lower
- Dimensions: 20.00 x 13.50
Half bath
- Level: Lower
- Dimensions: 5.00 x 5.00
Kitchen
- Level: First
- Dimensions: 13.50 x 11.00
Laundry
- Level: Lower
- Dimensions: 12.00 x 12.00
Living room
- Level: First
- Dimensions: 18.00 x 15.50
Sunroom
- Level: Lower
- Dimensions: 17.50 x 10.50
Heating
- Electric
Cooling
- Central Air
Appliances
- Included: Dryer, Dishwasher, Electric Oven, Electric Range, Electric Water Heater, Microwave, Refrigerator, Washer
- Laundry: Washer Hookup, Dryer Hookup
Features
- Dining Area, Separate/Formal Dining Room, Eat-in Kitchen, Family Room Lower Level
- Flooring: Hardwood, Luxury Vinyl, Luxury VinylPlank
- Basement: None
- Has fireplace: Yes
- Fireplace features: Family Room
Interior area
- Total interior livable area: 2,179 sqft
- Finished area above ground: 2,179
- Finished area below ground: 0
Property
Parking
- Total spaces: 1
- Parking features: Attached, Garage, Off Street
- Attached garage spaces: 1
Features
- Patio & porch: Deck, Enclosed, Patio
- Exterior features: Covered Patio, Deck
Lot
- Size: 9,713 sqft
- Features: Flat
Details
- Parcel number: 547595906587 1
- Zoning: S
- Special conditions: Estate
Construction
Type & style
- Home type: SingleFamily
- Architectural style: Bi-Level
- Property subtype: Single Family Residence
Materials
- Brick, Vinyl Siding
- Roof: Asphalt,Fiberglass
Condition
- Year built: 1967
Utilities & green energy
- Sewer: Public Sewer
- Water: Public
- Utilities for property: Cable Available, Fiber Optic Available
Community & neighborhood
Location
- Region: Allentown
- Subdivision: Pine Grove
Other
Other facts
- Ownership type: Fee Simple
Price history
| Date | Event | Price |
|---|---|---|
| 8/19/2025 | Sold | $430,000+7.5%$197/sqft |
Source:  GLVR #761738 Report a problem GLVR #761738 Report a problem | ||
| 8/1/2025 | Pending sale | $400,000$184/sqft |
Source: GLVR #761738 Report a problem | ||
| 7/25/2025 | Listed for sale | $400,000$184/sqft |
Source: GLVR #761738 Report a problem | ||
Public tax history
| Year | Property taxes | Tax assessment |
|---|---|---|
| 2025 | $4,960 +6.8% | $188,100 |
| 2024 | $4,646 +2% | $188,100 |
| 2023 | $4,553 | $188,100 |
| 2022 | $4,553 +4.6% | $188,100 |
| 2021 | $4,351 +1% | $188,100 |
| 2020 | $4,310 +11055.9% | $188,100 +8.2% |
| 2019 | $39 | $173,800 |
| 2018 | $39 | $173,800 |
| 2017 | -- | $173,800 |
| 2016 | -- | $173,800 |
| 2015 | -- | $173,800 |
| 2014 | -- | $173,800 +173.9% |
| 2012 | -- | $63,450 |
| 2011 | -- | $63,450 |
| 2010 | -- | $63,450 |
| 2009 | -- | $63,450 |
| 2008 | -- | $63,450 |
| 2007 | -- | $63,450 |
| 2006 | -- | $63,450 |
| 2005 | -- | $63,450 |
| 2004 | -- | $63,450 |
| 2003 | -- | $63,450 |
| 2002 | -- | $63,450 |
| 2000 | -- | $63,450 |
Find assessor info on the county website
Neighborhood: 18106
Nearby schools
GreatSchools rating
- 8/10Wescosville El SchoolGrades: K-5Distance: 0.4 mi
- 7/10Lower Macungie Middle SchoolGrades: 6-8Distance: 1.5 mi
- 8/10Emmaus High SchoolGrades: 9-12Distance: 2.9 mi
Schools provided by the listing agent
- Elementary: Wescosville
- Middle: Lower Macungie
- High: Emmaus HS
- District: East Penn
Source: GLVR. This data may not be complete. We recommend contacting the local school district to confirm school assignments for this home.
Get a cash offer in 3 minutes
Find out how much your home could sell for in as little as 3 minutes with a no-obligation cash offer.
Estimated market value
$439,900
Get a cash offer in 3 minutes
Find out how much your home could sell for in as little as 3 minutes with a no-obligation cash offer.
Estimated market value
$439,900
- Pennsylvania
- Lehigh County
- Allentown
- 18106
- 4815 Hemlock St
Nearby cities
Nearby neighborhoods
Nearby zip codes
Other Allentown Topics
