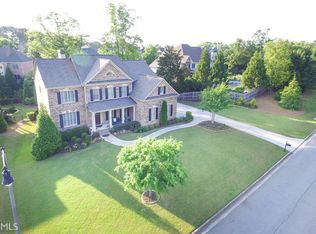
Executive Luxury in one of East Cobb’s Most Coveted School Districts Welcome to a home that is more than an address—it’s a statement. Tucked into an exclusive East Cobb cul-de-sac, this 3-sided brick Estate with heated saltwater gunite pool and jacuzzi is the ultimate reward for all you’ve achieved. Davis Elementary, Mabry Middle, and Lassiter High—three of Georgia’s top-rated schools—just minutes away, it’s where quiet luxury meets exceptional craftmanship. This 5-bedroom, 4.5-bath residence blends all the sophistication you’d expect to find in a luxury home with expert craftsmanship. The professionally landscaped, mature lot frames the home like a work of art, enhanced by architectural lighting that makes every evening feel like a private resort. Multiple outdoor entertaining spaces include an expansive stone pool deck, shaded terrace-level lounge, and a covered porch perfect for both morning coffee and sunset toasts. The sun ledge is ideal for children to play while adults unwind in style. Inside, a grand foyer opens to a floor plan designed for both elegance and ease. The main level features rich hardwood floors, intricate crown molding, and formal dining for 12+. The fireside family room flows seamlessly to a covered porch, while the keeping room—anchored by a coffered ceiling, custom built-ins, and a brick fireplace—offers views of the backyard oasis. The gourmet kitchen impresses with stainless steel appliances, white cabinetry, miles of granite counters, and both a breakfast bar and sunny eat-in kitchen nook. Upstairs you’ll find four bedrooms: the primary suite is a true retreat, with a private sitting area, spa-like bath, and custom walk-in closet. A junior primary suite with it’s own private en-suite bath. Two add’l bedrooms share a large Jack-and-Jill bath, and a spacious flex/media room provide additional room that can flex to be used for every need you’ll have. The finished terrace level was built for entertaining: high ceilings, LVP floors, a second full kitchen, billiards area, guest suite with full bathroom, and abundant storage. The terrace level walk out directly to your private pool/jacuzzi, where evening gatherings sparkle under the curated exterior lighting. This is where business success meets personal sanctuary—a home that impresses in every detail and embraces every moment.
Closed
$1,225,000
4815 Holmes Farm Ct, Marietta, GA 30066
5beds
6,038sqft
Single Family Residence, Residential
Built in 2011
0.36 Acres Lot
$1,243,600 Zestimate®
$203/sqft
$5,908 Estimated rent
Home value
$1,243,600
$1.16M - $1.34M
$5,908/mo
Zestimate® history
Owner options
List your home for rent
$5,908/mo
Rent Zestimate®
Find your next renter with Zillow Rental Manager. Plus, with online applications, you can quickly screen prospective tenants – for free.
$5,908/mo
Rent Zestimate®
Refinance and save
$8,545/mo
Est. payment
Refinancing to a lower rate could help reduce your monthly payments and save thousands over the life of the loan.
$8,545/mo
Est. payment
Explore your selling options
Work with a Zillow partner agent
Leverage their expertise and Zillow's premium Showcase listings to get your home seen by more buyers.
Get startedList with your own agent
Get your home in front of millions of buyers by listing it on Zillow.
Learn how to do itSell it yourself
Take full control of how buyers see your home on Zillow by listing For Sale by Owner (FSBO).
List your homeWhat's special
Zillow last checked:
Listing updated:
Listed by:
ANET GRANGER,
Keller Williams Realty Signature Partners 678-631-1700
Bought with:
Justin Ziegler, 343169
Coldwell Banker Realty
Source: FMLS GA,MLS#: 7632470
Facts & features
Interior
Bedrooms & bathrooms
- Bedrooms: 5
- Bathrooms: 5
- Full bathrooms: 4
- 1/2 bathrooms: 1
Rooms
- Room types: Bonus Room, Exercise Room, Family Room, Game Room, Library, Living Room, Office, Workshop
Primary bedroom
- Features: Oversized Master, Sitting Room, Split Bedroom Plan
- Level: Oversized Master, Sitting Room, Split Bedroom Plan
Bedroom
- Features: Oversized Master, Sitting Room, Split Bedroom Plan
Primary bathroom
- Features: Double Vanity, Separate Tub/Shower, Soaking Tub, Vaulted Ceiling(s)
Dining room
- Features: Seats 12+, Separate Dining Room
Kitchen
- Features: Breakfast Bar, Cabinets White, Eat-in Kitchen, Kitchen Island, Pantry Walk-In, Second Kitchen, Stone Counters, View to Family Room
Heating
- Central, Forced Air, Natural Gas, Zoned
Cooling
- Ceiling Fan(s), Central Air, Zoned
Appliances
- Included: Dishwasher, Disposal, Double Oven, Electric Range, Gas Cooktop, Gas Water Heater, Microwave, Range Hood, Refrigerator, Self Cleaning Oven
- Laundry: Laundry Room, Main Level, Mud Room
Features
- Beamed Ceilings, Bookcases, Coffered Ceiling(s), Double Vanity, Entrance Foyer 2 Story, High Ceilings 9 ft Lower, High Ceilings 9 ft Upper, High Ceilings 10 ft Main, High Speed Internet, Tray Ceiling(s), Vaulted Ceiling(s), Walk-In Closet(s)
- Flooring: Carpet, Ceramic Tile, Hardwood
- Windows: Insulated Windows, Plantation Shutters
- Basement: Daylight,Exterior Entry,Finished,Finished Bath,Full,Interior Entry
- Number of fireplaces: 2
- Fireplace features: Family Room, Gas Log, Gas Starter, Living Room
- Common walls with other units/homes: No Common Walls
Interior area
- Total structure area: 6,038
- Total interior livable area: 6,038 sqft
- Finished area above ground: 4,270
- Finished area below ground: 1,759
Property
Parking
- Total spaces: 3
- Parking features: Driveway, Garage, Garage Door Opener, Garage Faces Side, Kitchen Level, Level Driveway
- Garage spaces: 3
- Has uncovered spaces: Yes
Accessibility
- Accessibility features: None
Features
- Levels: Three Or More
- Patio & porch: Covered, Deck, Front Porch, Patio, Rear Porch
- Exterior features: Private Yard, Rear Stairs, No Dock
- Pool features: Gunite, Heated, In Ground, Salt Water
- Has spa: Yes
- Spa features: Private
- Fencing: Back Yard,Fenced
- Has view: Yes
- View description: Other
- Waterfront features: None
- Body of water: None
Lot
- Size: 0.36 Acres
- Features: Back Yard, Cul-De-Sac, Landscaped, Level, Private
Details
- Additional structures: None
- Parcel number: 16004900710
- Other equipment: Irrigation Equipment
- Horse amenities: None
Construction
Type & style
- Home type: SingleFamily
- Architectural style: Traditional
- Property subtype: Single Family Residence, Residential
Materials
- Brick 3 Sides, Cement Siding, Stone
- Foundation: Brick/Mortar, Concrete Perimeter, Slab
- Roof: Composition
Condition
- Resale
- New construction: No
- Year built: 2011
Details
- Builder name: Traton LLC
Utilities & green energy
- Electric: 110 Volts, 220 Volts, 220 Volts in Garage
- Sewer: Public Sewer
- Water: Public
- Utilities for property: Cable Available, Electricity Available, Natural Gas Available, Phone Available, Sewer Available, Underground Utilities, Water Available
Green energy
- Energy efficient items: None
- Energy generation: None
Community & HOA
Community
- Features: Homeowners Assoc, Near Schools, Near Shopping, Near Trails/Greenway, Street Lights
- Security: Security System Owned
- Subdivision: Holmes Farm
HOA
- Has HOA: Yes
- Services included: Reserve Fund
- HOA fee: $1,200 annually
- HOA phone: 404-932-3586
Location
- Region: Marietta
Financial & listing details
- Price per square foot: $203/sqft
- Tax assessed value: $849,190
- Annual tax amount: $8,709
- Date on market: 8/15/2025
- Cumulative days on market: 4 days
- Listing terms: 1031 Exchange,Cash,Conventional,VA Loan
- Ownership: Fee Simple
- Electric utility on property: Yes
- Road surface type: Concrete, Paved
Price history
| Date | Event | Price |
|---|---|---|
| 10/1/2025 | Sold | $1,225,000-2%$203/sqft |
Source:  FMLS GA #7632470 Report a problem FMLS GA #7632470 Report a problem | ||
| 8/26/2025 | Pending sale | $1,250,000$207/sqft |
Source:  GAMLS #10584117 Report a problem GAMLS #10584117 Report a problem | ||
| 8/15/2025 | Listed for sale | $1,250,000+151.5%$207/sqft |
Source: GAMLS #10584117 Report a problem | ||
| 6/28/2011 | Sold | $497,000$82/sqft |
Source: Public Record Report a problem | ||
Public tax history
| Year | Property taxes | Tax assessment |
|---|---|---|
| 2024 | $8,709 +6.6% | $339,676 |
| 2023 | $8,166 +5% | $339,676 +15.5% |
| 2022 | $7,775 | $293,984 |
| 2021 | $7,775 | $293,984 |
| 2020 | $7,775 | $293,984 |
| 2019 | $7,775 +9.8% | $293,984 +12.1% |
| 2018 | $7,081 | $262,280 +29.3% |
| 2017 | $7,081 +28.9% | $202,768 |
| 2016 | $5,493 -2.4% | $202,768 |
| 2015 | $5,627 -0.8% | $202,768 |
| 2014 | $5,673 -0.7% | $202,768 +6.4% |
| 2013 | $5,712 -0.8% | $190,648 |
| 2012 | $5,759 +440.7% | $190,648 +441.6% |
| 2011 | $1,065 | $35,200 |
Find assessor info on the county website
Neighborhood: 30066
Nearby homes
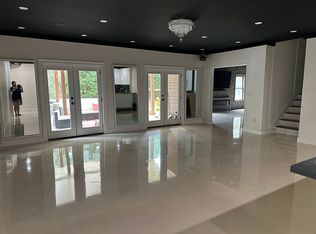
- $978,6005 bd4 ba4k sqft4825 Holmes Farm Ct, Marietta, GA 30066Off Market
- $1,046,6007 bd5 ba5.9k sqft4805 Holmes Farm Ct, Marietta, GA 30066Off Market
- $1,176,0005 bd4 ba4.8k sqft2558 Rockside Ln, Marietta, GA 30066Off Market
- $1,073,3005 bd5 ba4.2k sqft2566 Rockside Ln, Marietta, GA 30066Off Market
- $100-- bd-- ba-- sqftHolmes Farm Ct, Marietta, GA 30066Off Market
- $100-- bd-- ba-- sqftHolmes Farm Ct, Marietta, GA 30066Off Market
- $1,281,6005 bd6 ba6.3k sqft4818 Rushing Rock Way, Marietta, GA 30066Off Market
- $1,098,0007 bd5 ba6.4k sqft4795 Holmes Farm Ct, Marietta, GA 30066Off Market
Nearby schools
GreatSchools rating
- 6/10Davis Elementary SchoolGrades: PK-5Distance: 0.5 mi
- 8/10Mabry Middle SchoolGrades: 6-8Distance: 0.7 mi
- 10/10Lassiter High SchoolGrades: 9-12Distance: 1.8 mi
Schools provided by the listing agent
- Elementary: Davis - Cobb
- Middle: Mabry
- High: Lassiter
Source: FMLS GA. This data may not be complete. We recommend contacting the local school district to confirm school assignments for this home.
Get a cash offer in 3 minutes
Find out how much your home could sell for in as little as 3 minutes with a no-obligation cash offer.
Estimated market value
$1,243,600
Get a cash offer in 3 minutes
Find out how much your home could sell for in as little as 3 minutes with a no-obligation cash offer.
Estimated market value
$1,243,600
- Georgia
- Cobb County
- Marietta
- 30066
- 4815 Holmes Farm Ct
Nearby cities
Nearby neighborhoods
Nearby zip codes
Other Marietta Topics
