Welcome to this incredible 5 bedroom, 4 bath home backing to open space with majestic Mountain View’s on a quiet cul-de-sac street. Step inside from the recently expanded front porch into the inviting living room with high ceilings and formal dining room. The kitchen provides tons of storage space with ample cabinets and pantry, stainless steel appliances, granite counters, bar area, counter seating plus an eat in area. Open to the kitchen is the cozy family room complete with a custom wood wall and mantle with gas fireplace. Also on the main level is the office with glass French doors, laundry room with new washer/dryer, and a half bath. Upstairs has 3 bedrooms including the enormous Primary Suite where you can enjoy the mountain view. The 5 piece bath features dual vanity sinks, separate tub and glass enclosed shower and private toilet and walk in closet. The secondary bedrooms feature a convenient Jack and Jill full bath. Downstairs features an area used as a kitchenette for guests. There are two conforming bedrooms with a Jack and Jill bath and additional family room and storage downstairs. The fully fenced in yard is a showstopper with a stamped concrete covered patio, xeriscaped areas, playhouse for the kiddos, plenty of grass leading to the dedicated open space...and the views! There is also a large shed on a concrete pad for all your toys. Recent upgrades include a new high impact roof (summer 2024), oversized gutters, landscaping, concrete in the front, evaporative cooling system that complements the central air, new carpet. Mineral Rights (oil and gas) included, generating roughly $75-100/ month. Conveniently located off I25, central to Denver, Boulder, Ft. Collins, DIA.
Sold for $761,500
$761,500
4815 Kingbird Drive, Frederick, CO 80504
5beds
3,723sqft
Single Family Residence
Built in 2001
0.36 Acres Lot
$750,700 Zestimate®
$205/sqft
$3,494 Estimated rent
Home value
$750,700
$706,000 - $796,000
$3,494/mo
Zestimate® history
Owner options
List your home for rent
$3,494/mo
Rent Zestimate®
Find your next renter with Zillow Rental Manager. Plus, with online applications, you can quickly screen prospective tenants – for free.
$3,494/mo
Rent Zestimate®
Refinance and save
$4,645/mo
Est. payment
Refinancing to a lower rate could help reduce your monthly payments and save thousands over the life of the loan.
$4,645/mo
Est. payment
Explore your selling options
Work with a Zillow partner agent
Leverage their expertise and Zillow's premium Showcase listings to get your home seen by more buyers.
Get startedList with your own agent
Get your home in front of millions of buyers by listing it on Zillow.
Learn how to do itSell it yourself
Take full control of how buyers see your home on Zillow by listing For Sale by Owner (FSBO).
List your homeWhat's special
Mountain viewMajestic mountain viewsFully fenced in yardOversized guttersCozy family roomEnormous primary suiteFormal dining room
Zillow last checked:
Listing updated:
Listed by:
Craig Masur cmasur26@gmail.com,
Madison & Company Properties
Bought with:
Brandi Broadley, 100050890
Group Harmony
Source: REcolorado as distributed by MLS GRID,MLS#: 3678327
Facts & features
Interior
Bedrooms & bathrooms
- Bedrooms: 5
- Bathrooms: 4
- Full bathrooms: 2
- 3/4 bathrooms: 1
- 1/2 bathrooms: 1
- Main level bathrooms: 1
Primary bedroom
- Description: Huge With Sitting Area, Mountain Views
- Level: Upper
Bedroom
- Level: Upper
Bedroom
- Level: Upper
Bedroom
- Description: Egress Window
- Level: Basement
Bedroom
- Description: Egress Window
- Level: Basement
Primary bathroom
- Description: 5 Piece
- Level: Upper
Bathroom
- Level: Main
Bathroom
- Description: Jack And Jill
- Level: Upper
Bathroom
- Description: Jack And Jill
- Level: Basement
Bonus room
- Description: Currently A Kitchenette
- Level: Basement
Dining room
- Level: Main
Family room
- Description: Gas Fireplace
- Level: Main
Family room
- Level: Basement
Kitchen
- Level: Main
Living room
- Level: Main
Office
- Description: Glass French Doors, Built In Shelving
- Level: Main
Heating
- Forced Air, Natural Gas
Cooling
- Attic Fan, Central Air, Evaporative Cooling
Appliances
- Included: Dishwasher, Disposal, Dryer, Gas Water Heater, Microwave, Oven, Refrigerator, Washer
- Laundry: In Unit
Features
- Ceiling Fan(s), Eat-in Kitchen, Five Piece Bath, Granite Counters, High Ceilings, Jack & Jill Bathroom, Open Floorplan, Pantry, Primary Suite, Radon Mitigation System, Walk-In Closet(s)
- Flooring: Carpet, Vinyl, Wood
- Windows: Double Pane Windows, Window Treatments
- Basement: Finished,Full,Sump Pump
- Number of fireplaces: 1
- Fireplace features: Family Room, Gas
Interior area
- Total structure area: 3,723
- Total interior livable area: 3,723 sqft
- Finished area above ground: 2,330
- Finished area below ground: 1,393
Property
Parking
- Total spaces: 3
- Parking features: Concrete, Exterior Access Door
- Attached garage spaces: 3
Features
- Levels: Two
- Stories: 2
- Patio & porch: Covered, Front Porch
- Exterior features: Lighting, Private Yard, Rain Gutters
- Fencing: Full
- Has view: Yes
- View description: Meadow, Mountain(s)
Lot
- Size: 0.36 Acres
- Features: Borders Public Land, Cul-De-Sac, Irrigated, Landscaped, Open Space, Sprinklers In Front, Sprinklers In Rear
Details
- Parcel number: R7875199
- Special conditions: Standard
Construction
Type & style
- Home type: SingleFamily
- Property subtype: Single Family Residence
Materials
- Frame
Condition
- Year built: 2001
Utilities & green energy
- Sewer: Public Sewer
- Water: Public
- Utilities for property: Cable Available, Natural Gas Available
Community & HOA
Community
- Security: Carbon Monoxide Detector(s), Smoke Detector(s), Video Doorbell
- Subdivision: Eagle Valley
HOA
- Has HOA: Yes
- Amenities included: Park, Playground, Trail(s)
- HOA fee: $105 quarterly
- HOA name: Eagle Valley
- HOA phone: 720-408-1647
Location
- Region: Frederick
Financial & listing details
- Price per square foot: $205/sqft
- Tax assessed value: $660,284
- Annual tax amount: $4,280
- Date on market: 2/6/2025
- Listing terms: Cash,Conventional,FHA,VA Loan
- Exclusions: Seller's Personal Property
- Ownership: Individual
- Electric utility on property: Yes
- Road surface type: Paved
Price history
| Date | Event | Price |
|---|---|---|
| 3/4/2025 | Sold | $761,500+1.5%$205/sqft |
Source:  REcolorado as distributed by MLS GRID #3678327 Report a problem REcolorado as distributed by MLS GRID #3678327 Report a problem | ||
| 2/10/2025 | Pending sale | $750,000$201/sqft |
Source: REcolorado as distributed by MLS GRID #3678327 Report a problem | ||
| 2/6/2025 | Listed for sale | $750,000+5.6%$201/sqft |
Source: REcolorado as distributed by MLS GRID #3678327 Report a problem | ||
| 3/11/2022 | Sold | $710,000+6.8%$191/sqft |
Source: Public Record Report a problem | ||
| 2/13/2022 | Pending sale | $665,000$179/sqft |
Source:  IRES as distributed by MLS GRID #958816 Report a problem IRES as distributed by MLS GRID #958816 Report a problem | ||
| 2/10/2022 | Listed for sale | $665,000+63.4%$179/sqft |
Source: IRES as distributed by MLS GRID #958816 Report a problem | ||
| 4/8/2016 | Sold | $407,000$109/sqft |
Source: Public Record Report a problem | ||
| 3/1/2016 | Pending sale | $407,000$109/sqft |
Source: RE/MAX Traditions, Inc #784035 Report a problem | ||
| 2/20/2016 | Listed for sale | $407,000$109/sqft |
Source: RE/MAX TRADITIONS INC #779094 Report a problem | ||
| 2/1/2016 | Pending sale | $407,000$109/sqft |
Source: RE/MAX TRADITIONS INC #779094 Report a problem | ||
| 1/29/2016 | Listed for sale | $407,000+14.8%$109/sqft |
Source: RE/MAX TRADITIONS INC #779094 Report a problem | ||
| 2/3/2006 | Sold | $354,500+3.1%$95/sqft |
Source: Public Record Report a problem | ||
| 3/3/2005 | Sold | $344,000+26.4%$92/sqft |
Source: Public Record Report a problem | ||
| 5/22/2001 | Sold | $272,084$73/sqft |
Source: Public Record Report a problem | ||
Public tax history
| Year | Property taxes | Tax assessment |
|---|---|---|
| 2026 | $4,621 +3.5% | $40,410 -2.1% |
| 2025 | $4,462 +4.3% | $41,270 -11.3% |
| 2024 | $4,280 +22.3% | $46,530 -1% |
| 2023 | $3,498 -1% | $46,980 +40.2% |
| 2022 | $3,532 +9.5% | $33,520 -2.8% |
| 2021 | $3,226 | $34,490 +8.6% |
| 2020 | $3,226 +13.2% | $31,750 |
| 2019 | $2,850 -12.9% | $31,750 +10.7% |
| 2018 | $3,273 +14.9% | $28,690 |
| 2017 | $2,850 -2.2% | $28,690 +11.9% |
| 2016 | $2,913 +13.6% | $25,630 |
| 2015 | $2,564 +16.9% | $25,630 +16.8% |
| 2014 | $2,193 | $21,940 |
| 2013 | -- | $21,940 +1.6% |
| 2012 | -- | $21,590 |
| 2011 | -- | $21,590 -1.8% |
| 2010 | -- | $21,980 |
| 2009 | -- | $21,980 -17.4% |
| 2008 | -- | $26,610 |
| 2007 | -- | $26,610 +15.9% |
| 2006 | -- | $22,960 |
| 2005 | -- | $22,960 -0.1% |
| 2004 | -- | $22,990 -1% |
| 2003 | -- | $23,220 +167.5% |
| 2002 | -- | $8,680 |
Find assessor info on the county website
Neighborhood: 80504
Nearby homes
- $639,4004 bd4 ba2k sqft4819 Kingbird Dr, Frederick, CO 80504Off Market
- $672,0004 bd4 ba2.9k sqft4811 Kingbird Dr, Frederick, CO 80504Sold

- $598,0005 bd3 ba2.2k sqft4820 Kingbird Dr, Frederick, CO 80504Off Market
- $625,0003 bd3 ba2.7k sqft4814 Kingbird Dr, Frederick, CO 80504Sold
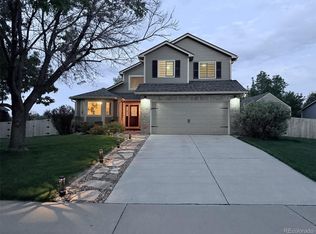
- $656,8003 bd3 ba2.6k sqft4821 Kingbird Dr, Frederick, CO 80504Off Market
- $620,7003 bd3 ba2k sqft4807 Kingbird Dr, Frederick, CO 80504Off Market
- $684,4005 bd3 ba4.1k sqft4808 Kingbird Dr, Frederick, CO 80504Off Market
- $545,1003 bd2 ba1.7k sqft4805 Kingbird Dr, Frederick, CO 80504Off Market
Nearby schools
GreatSchools rating
- 5/10Legacy Elementary SchoolGrades: PK-5Distance: 0.6 mi
- 6/10Coal Ridge Middle SchoolGrades: 6-8Distance: 2.9 mi
- 7/10Frederick Senior High SchoolGrades: 9-12Distance: 1.8 mi
Schools provided by the listing agent
- Elementary: Legacy
- Middle: Coal Ridge
- High: Frederick
- District: St. Vrain Valley RE-1J
Source: REcolorado as distributed by MLS GRID. This data may not be complete. We recommend contacting the local school district to confirm school assignments for this home.
Get a cash offer in 3 minutes
Find out how much your home could sell for in as little as 3 minutes with a no-obligation cash offer.
Estimated market value
$750,700
Get a cash offer in 3 minutes
Find out how much your home could sell for in as little as 3 minutes with a no-obligation cash offer.
Estimated market value
$750,700
- Colorado
- Weld County
- Frederick
- 80504
- 4815 Kingbird Drive
Nearby cities
Nearby zip codes
Other Frederick Topics
